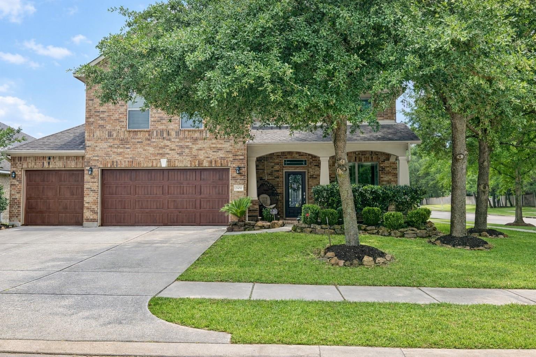
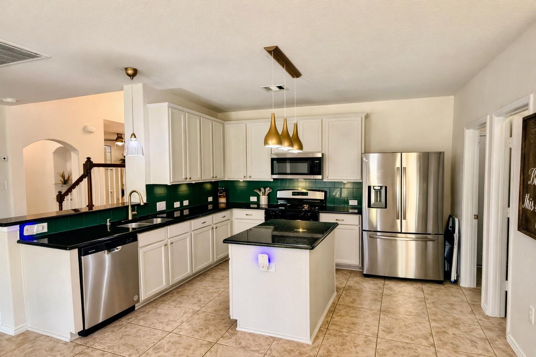
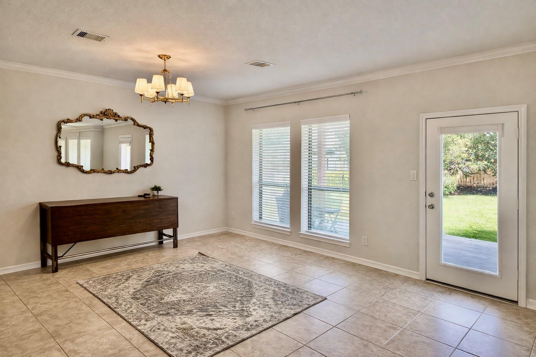
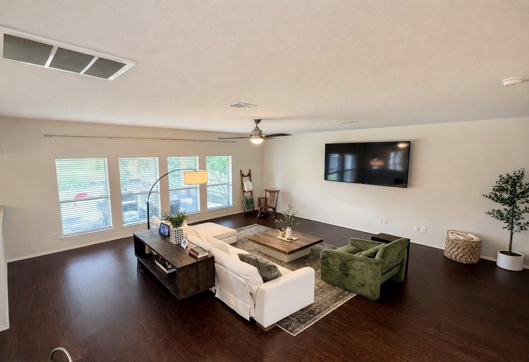
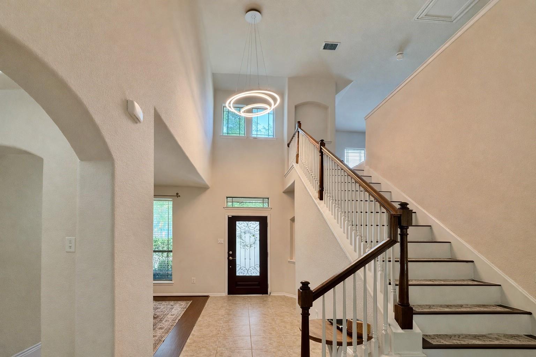
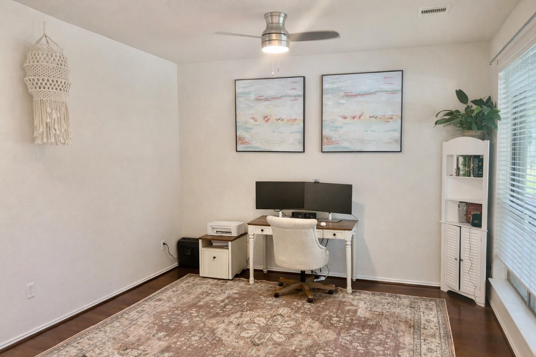
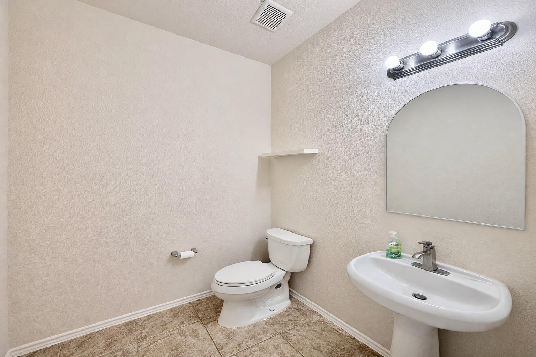
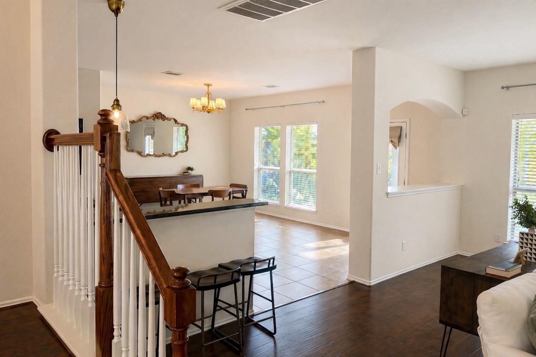
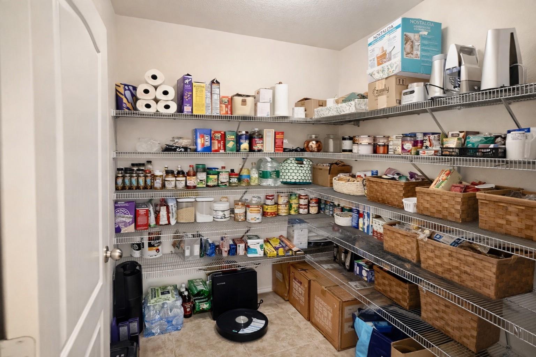
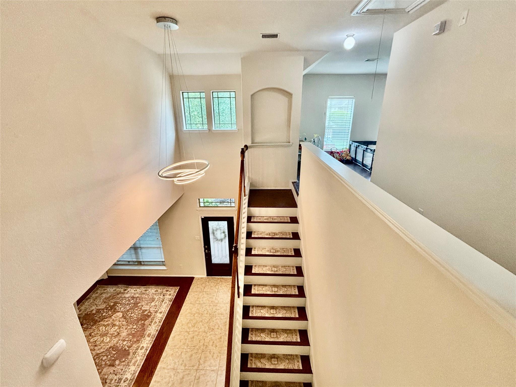
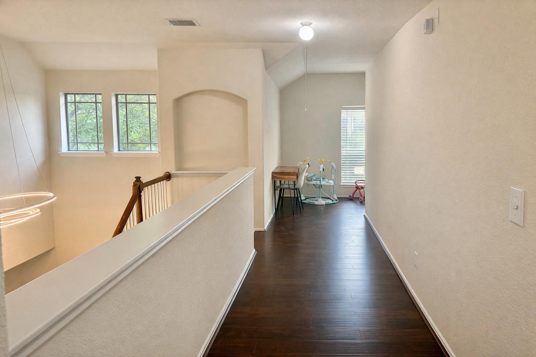
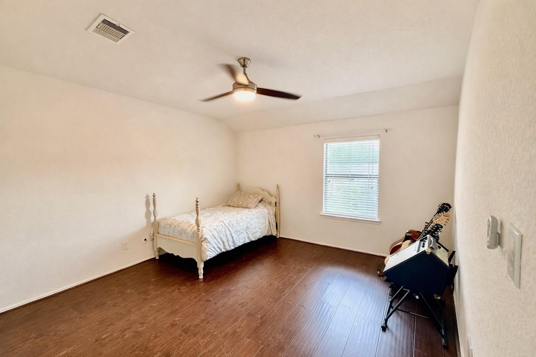
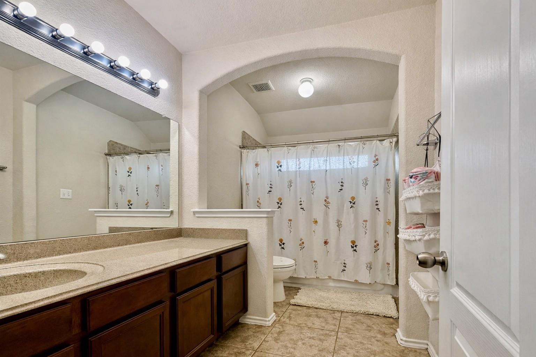
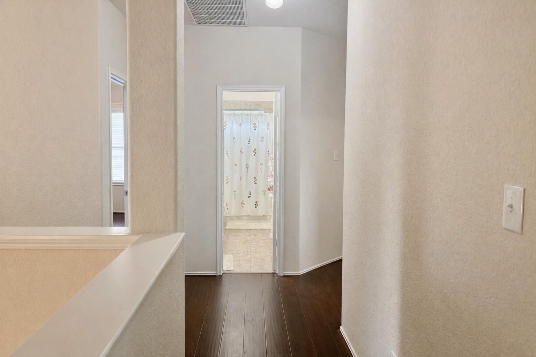
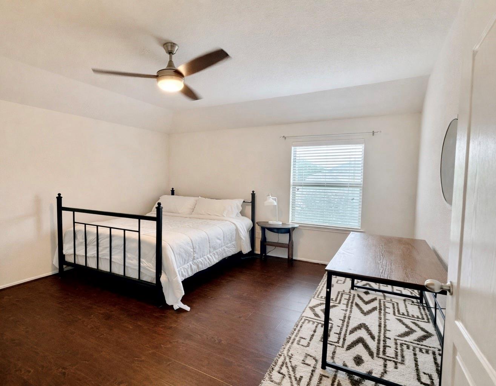
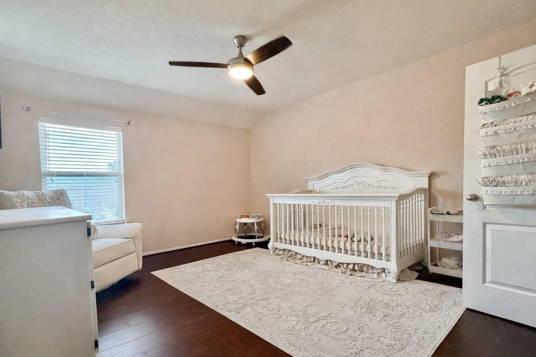
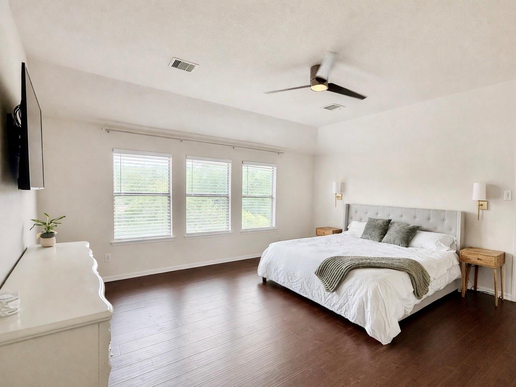
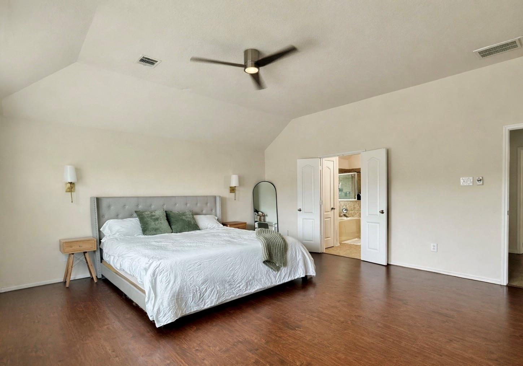
Thoughtful design meets modern comfort in this 4-bedroom home at the front of Kingwood. A two-story grand entry, generous room sizes, and tile/engineered wood floors (no carpet). Island kitchen with granite countertops, walk-in pantry opens seamlessly to the dining and family room, creating an ideal everyday and entertaining space. A dedicated study and half bath add first-floor versatility. Updated lighting, faucets, ceiling fans, and fresh interior paint elevate the home's modern appeal. Bonus tv in family room & refrigerator convey.
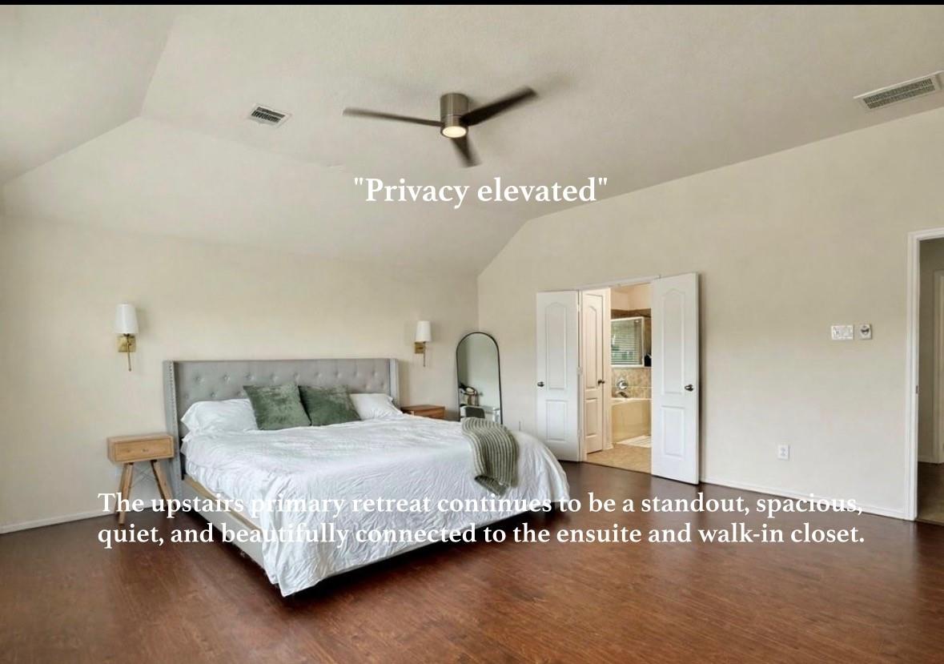
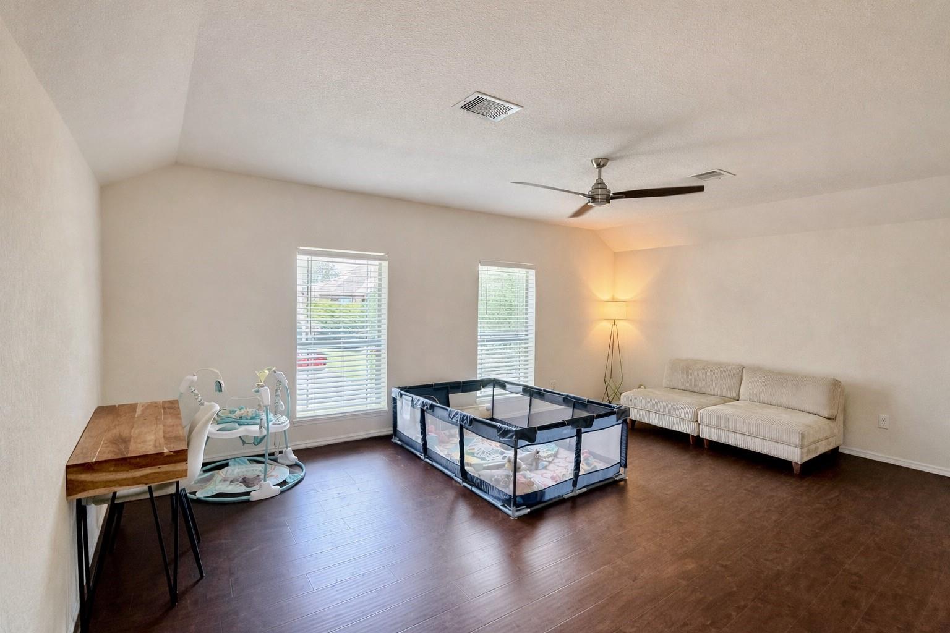
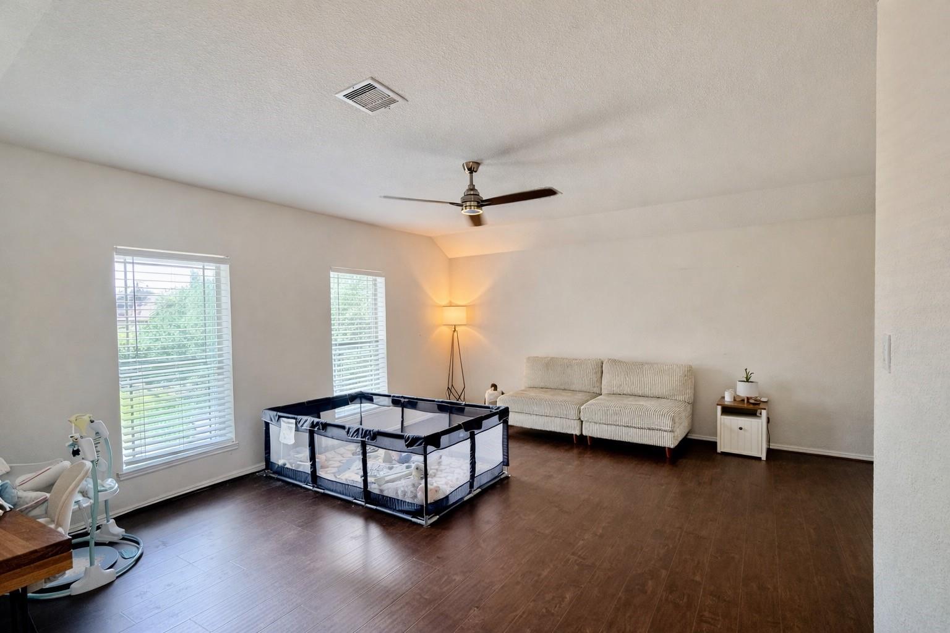
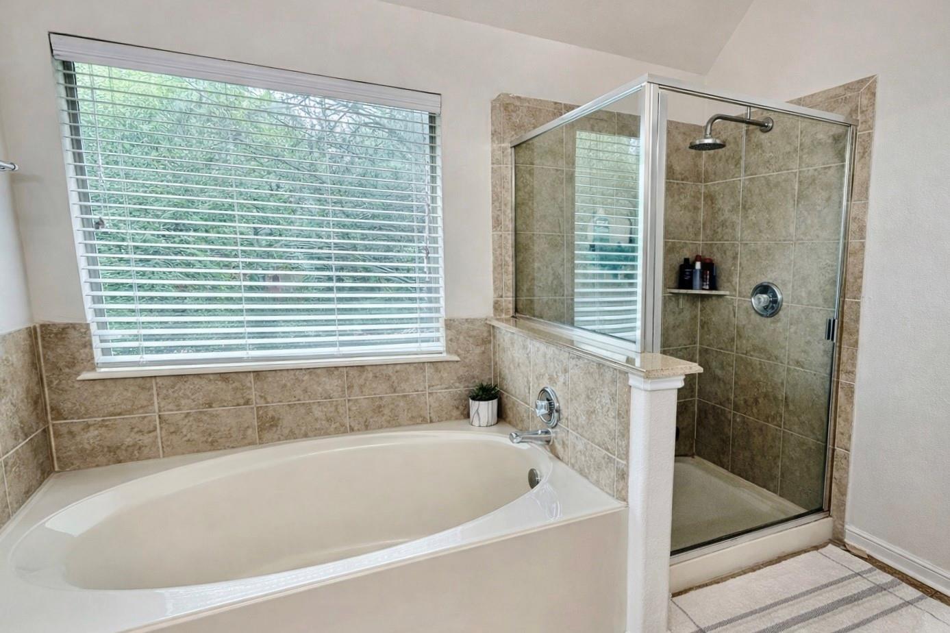
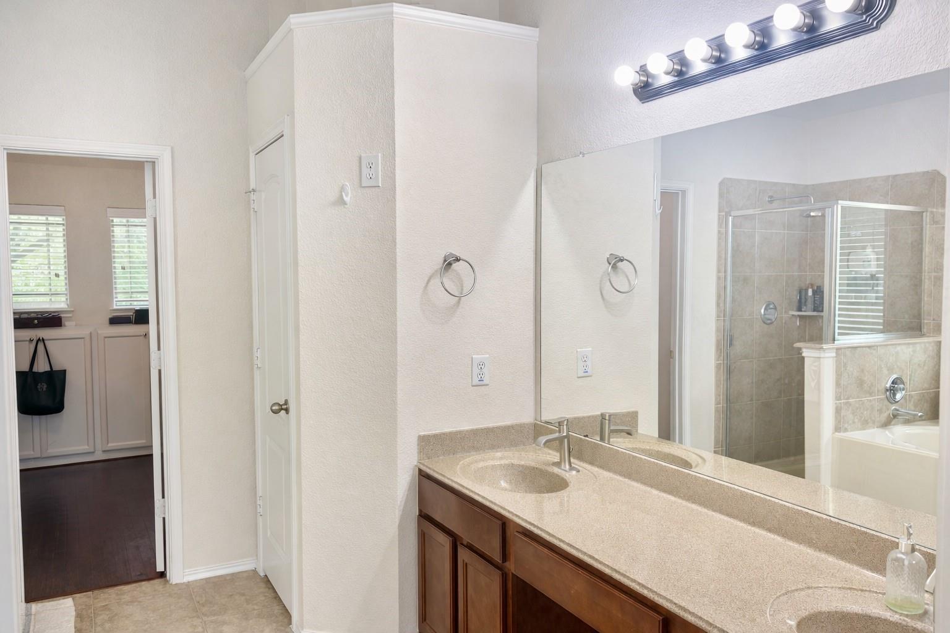
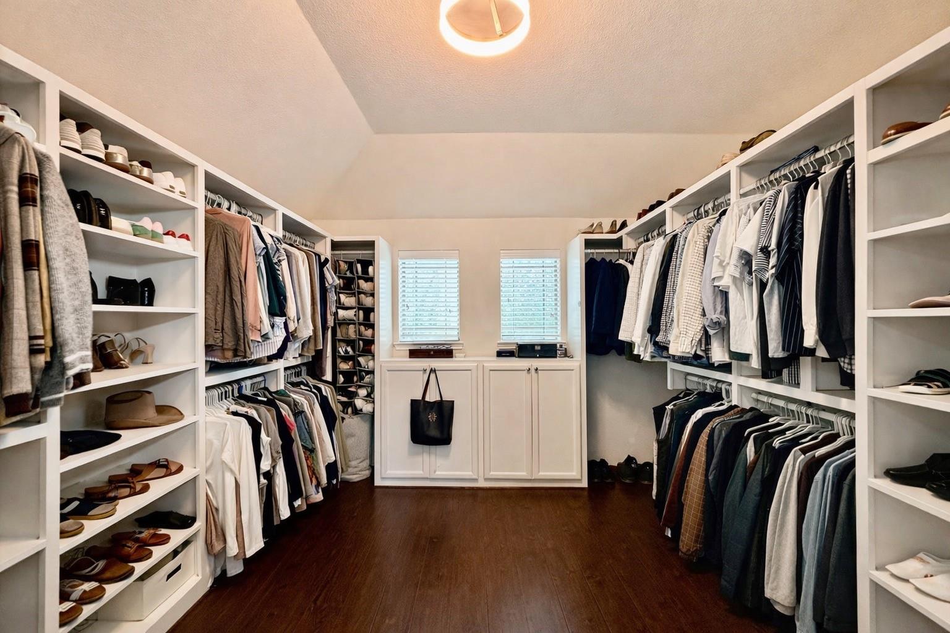
Upstairs, a spacious game room leading the secondary bedrooms. The master bedroom retreat up, a spa-style bath with separate shower, dual vanities, storage, and a custom walk-in closet designed with space to change.
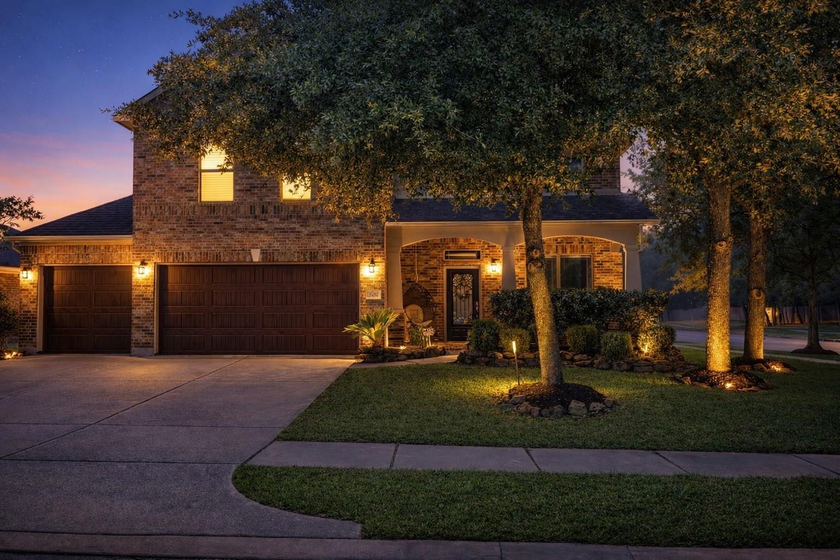
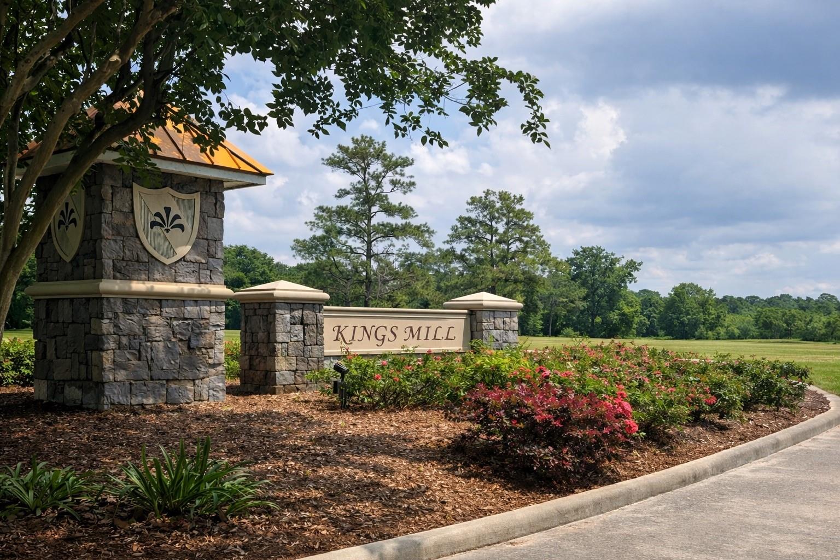
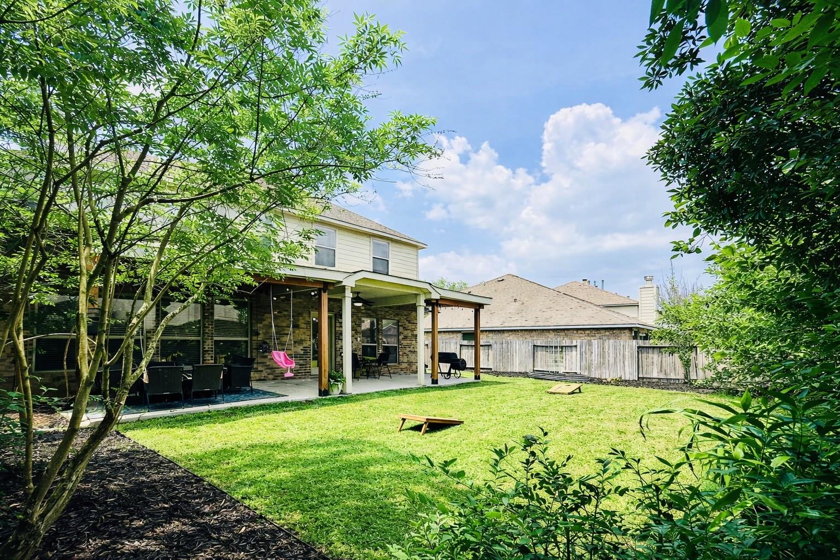
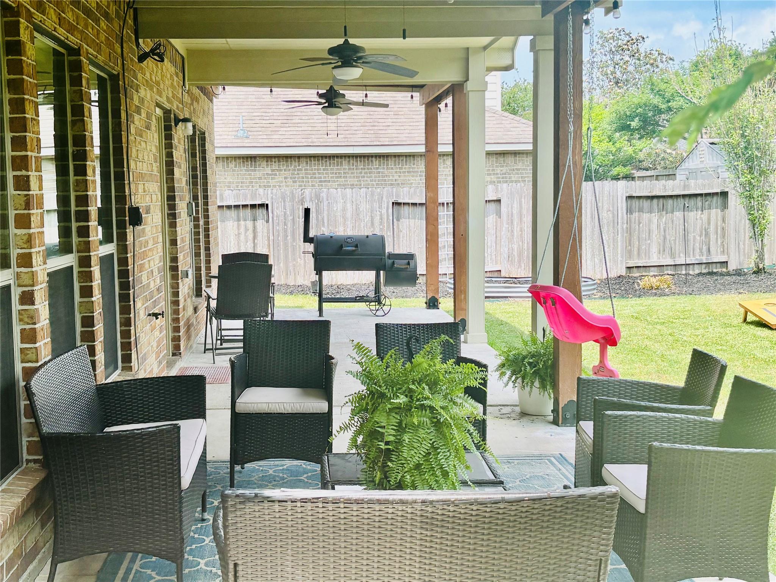
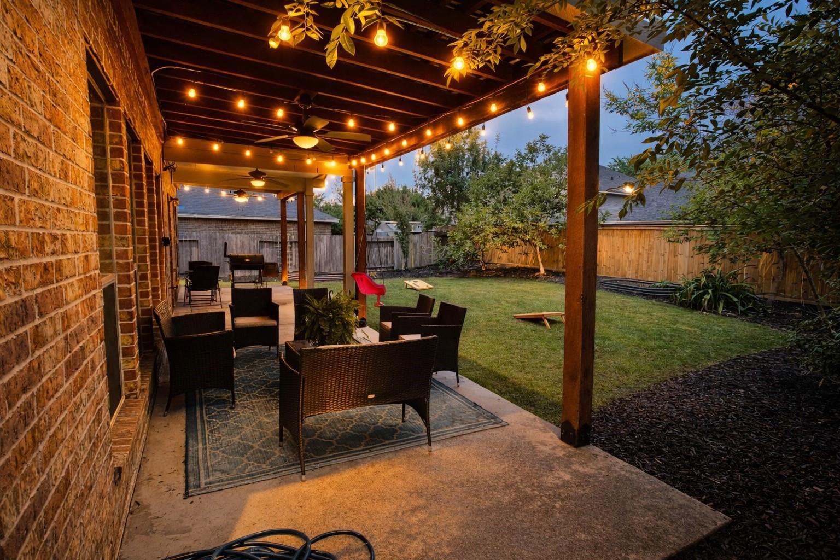
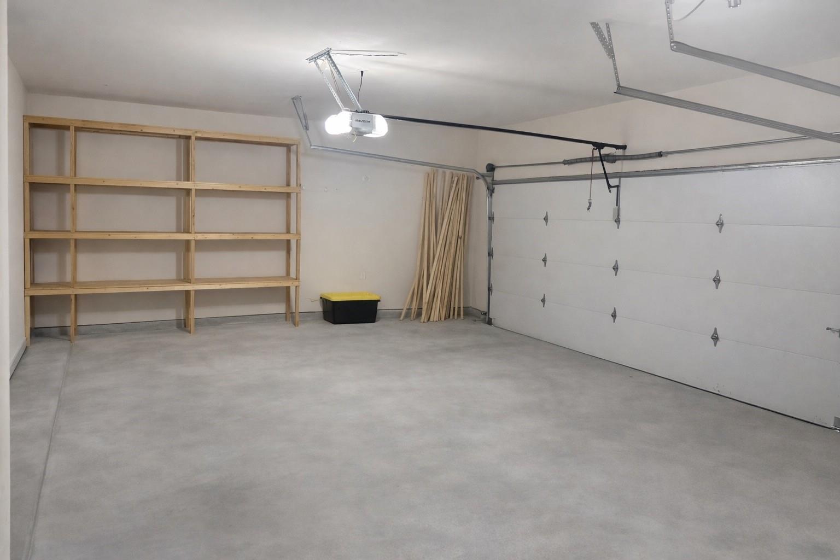
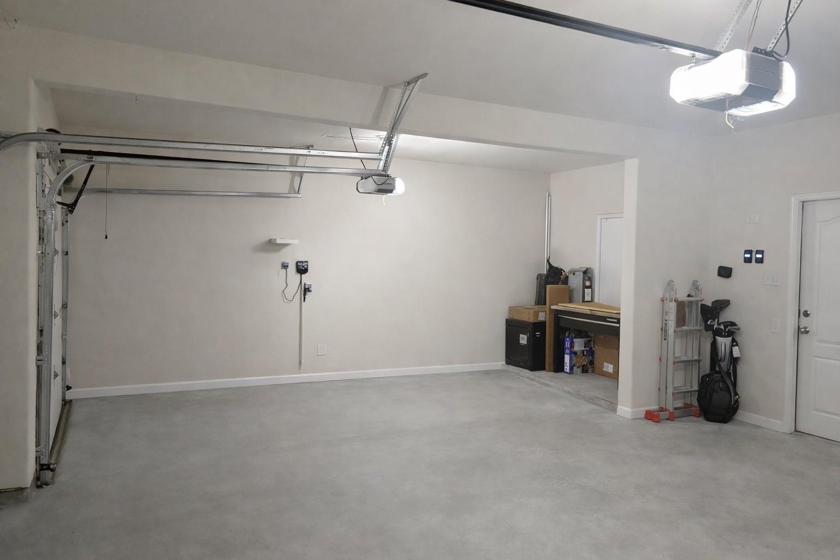
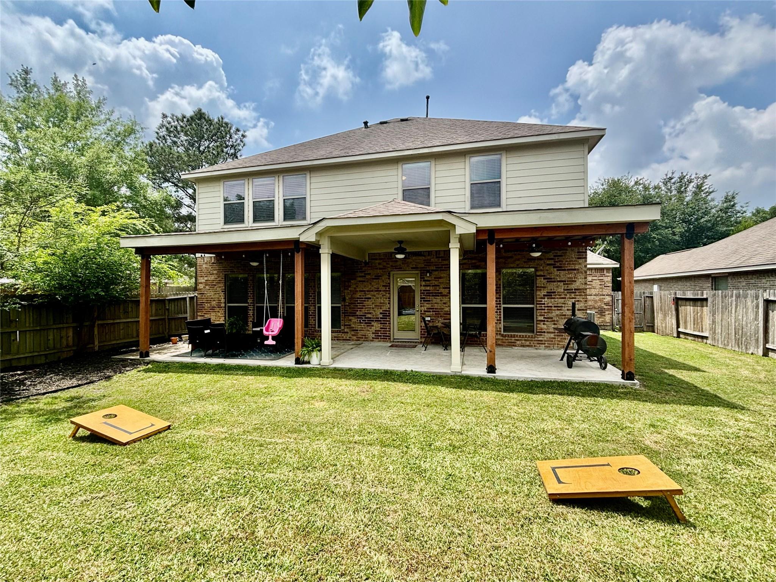
Corner lot with a rare 3-car garage, professional landscaping, welcoming front porch with swing, and an oversized covered patio for outdoor living. Well-maintained mechanicals and a stylish layout set this home apart in Kings Mill.
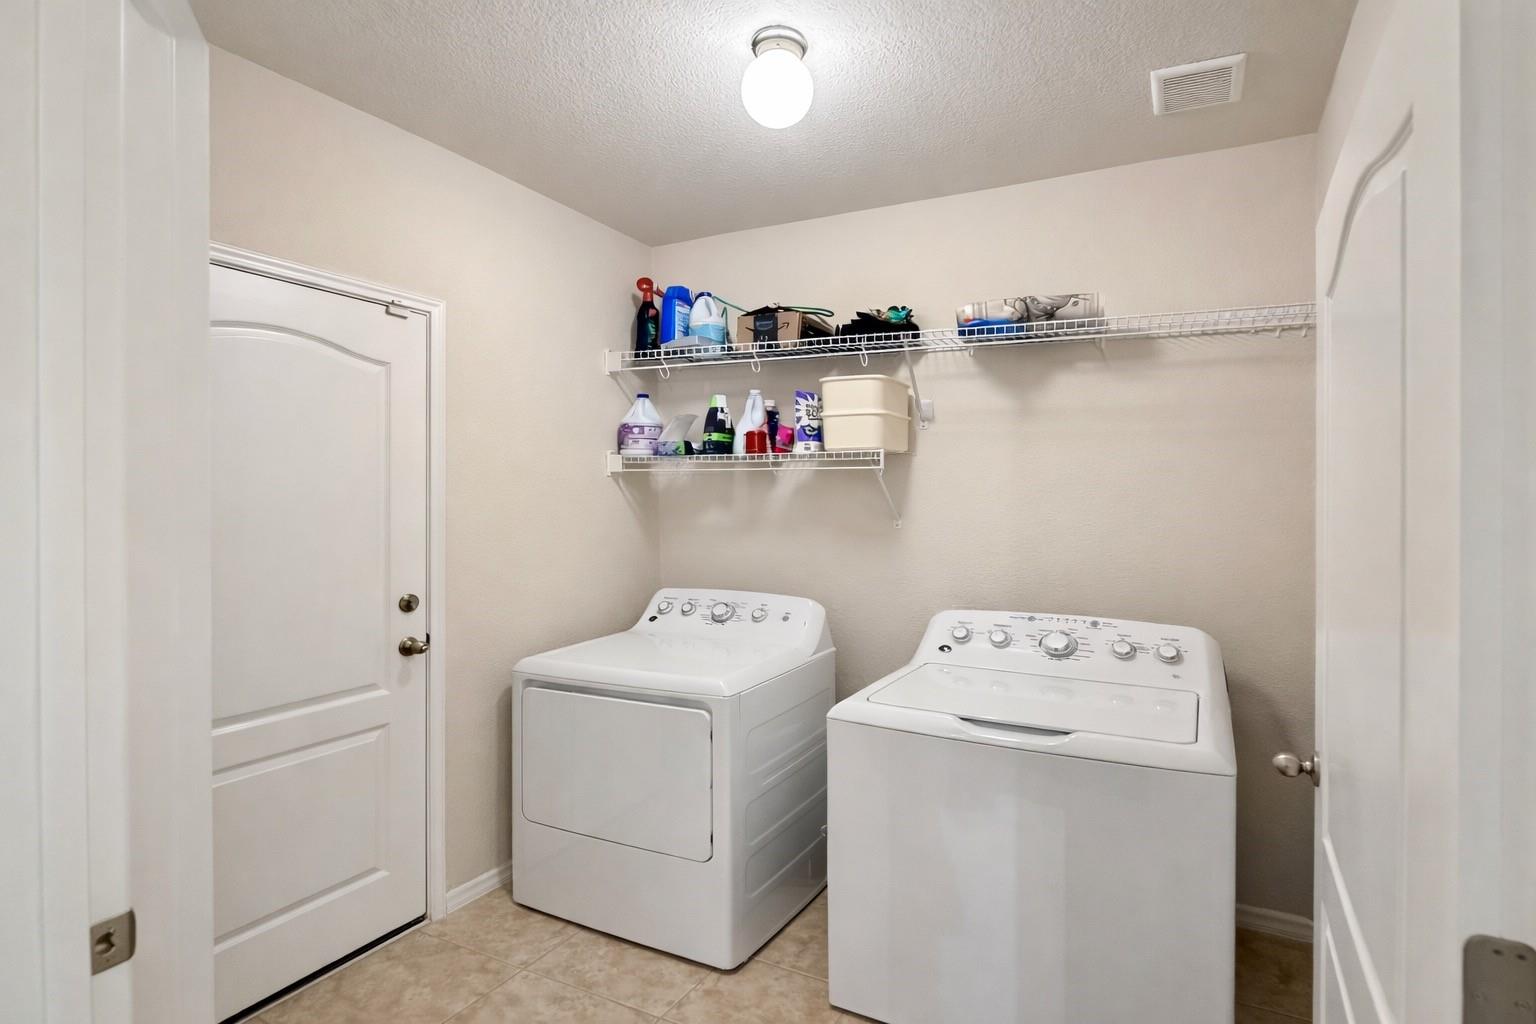
Laundry Room: Electric Dryer Hookup, Gas Dryer Hookup, Washer Hookup
Flooring: Engineered Wood, Tile
Appliances: Disposal, Freestanding Oven, Gas Oven, Microwave, Free-Standing Range, Gas Cooktop, Dishwasher
Other Interior Features: All Bedrooms Up, Primary Bed - 2nd Floor
Exterior & Building
Stories: 2
Garage Space: 3.0
Water Source: Public
Roof: Composition
Lot Features: Back Yard, Corner Lot, Subdivided, 0 Up To 1/4 Acre
Parking: Attached, Additional Parking, Garage Door Opener, Double-Wide Driveway, Extra Driveway
Heat Type: Natural Gas
Air Conditioning: Ceiling Fan(s), Electric
Sewer: Public Sewer
Substructure: Slab
Other Exterior Features: Back Green Space, Sprinkler System
Financial
Sales Price: $385,000
Real Estate Tax: $9,751/yr
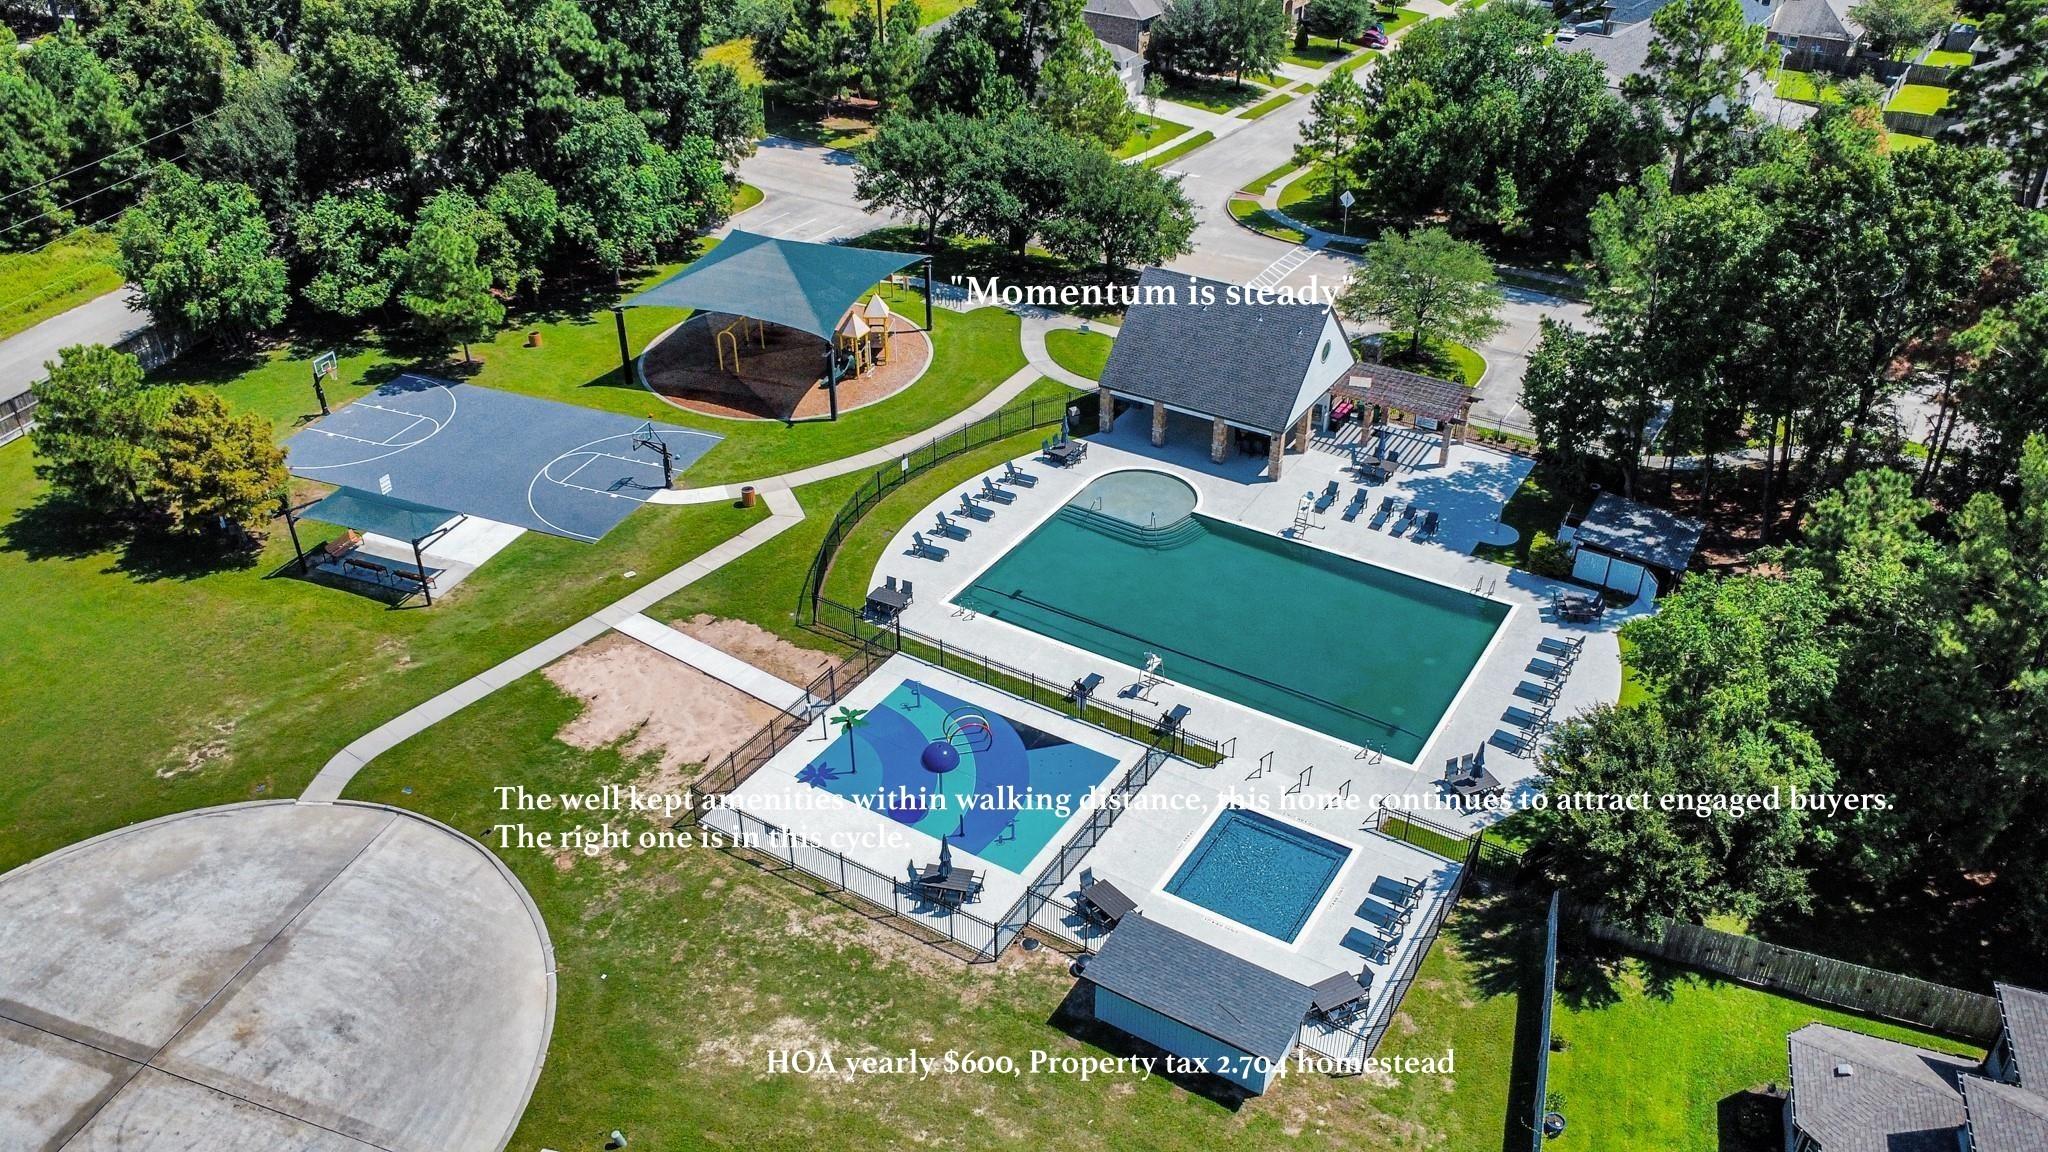
HOA Fees: $600/yr
Mortgage Calculator
Estimate your monthly mortgage payment, including the principal and interest, property taxes, and HOA. Adjust the values to generate a more accurate rate.
Human Expertise. Intelligent AI Precision hybrid approach along with decades of experience. Her business is built on repeat clients, generational clients, high‑quality referrals, and new clients seeking an exceptional experience. She also provides trusted service across Texas and commercial guidance for long‑standing clients. GQ lives by a simple truth: you are always being interviewed for the next opportunity. Longevity and value are the foundation of her brand.