Leave a Message

Thank you for your message. We will be in touch with you shortly.

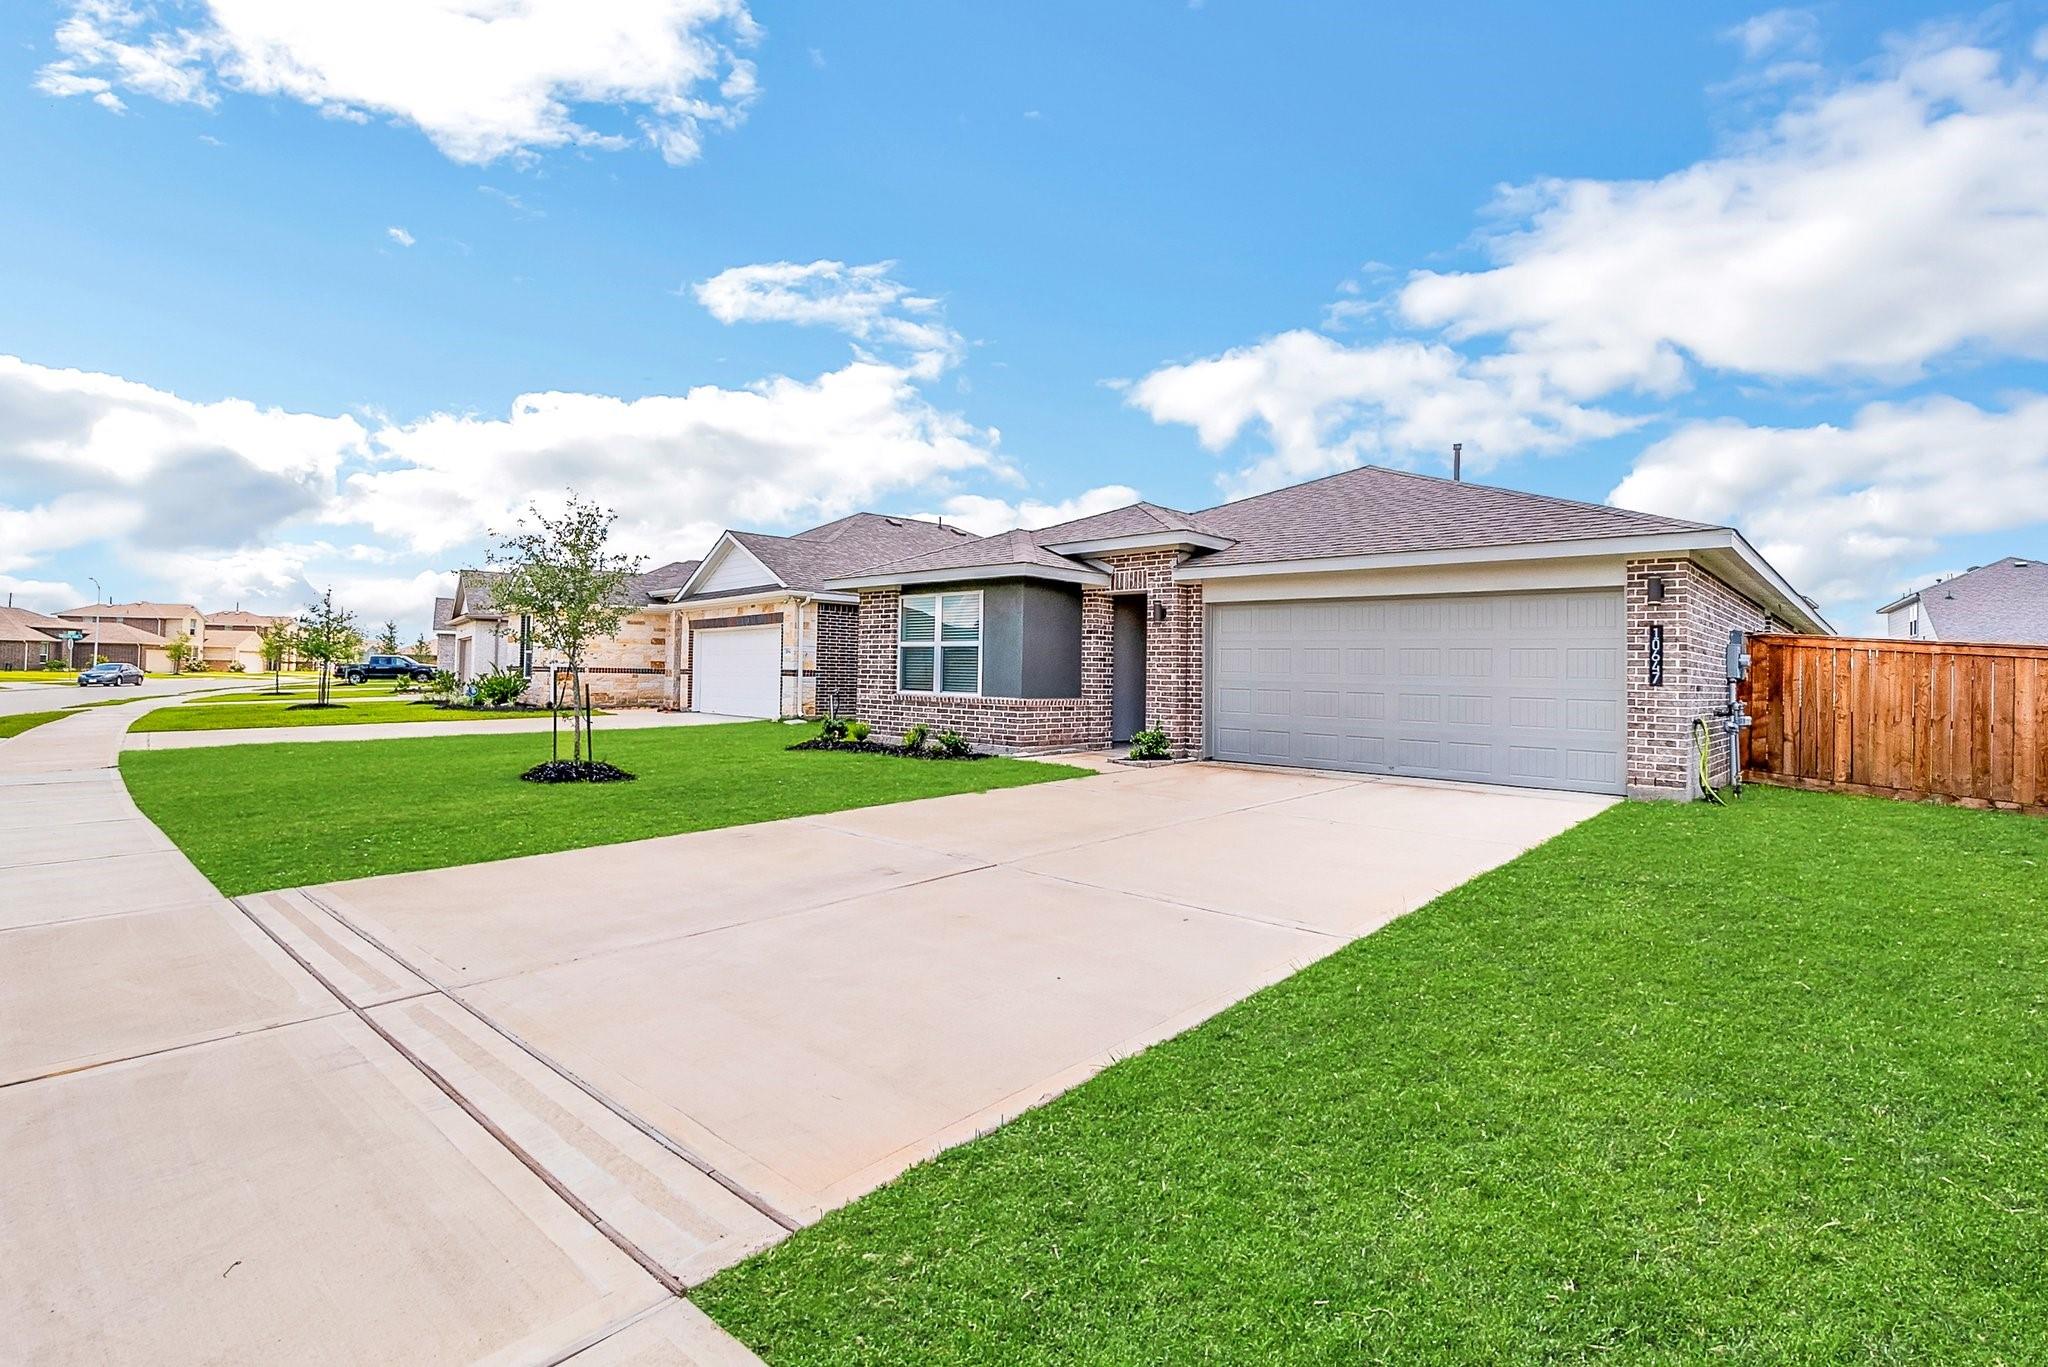
Brick single-story home with a wide garage, broad driveway, green lawn, and wooden side fence.
Compass and GQ property information for 10647 Cascade Creek Drive, Rosharon.
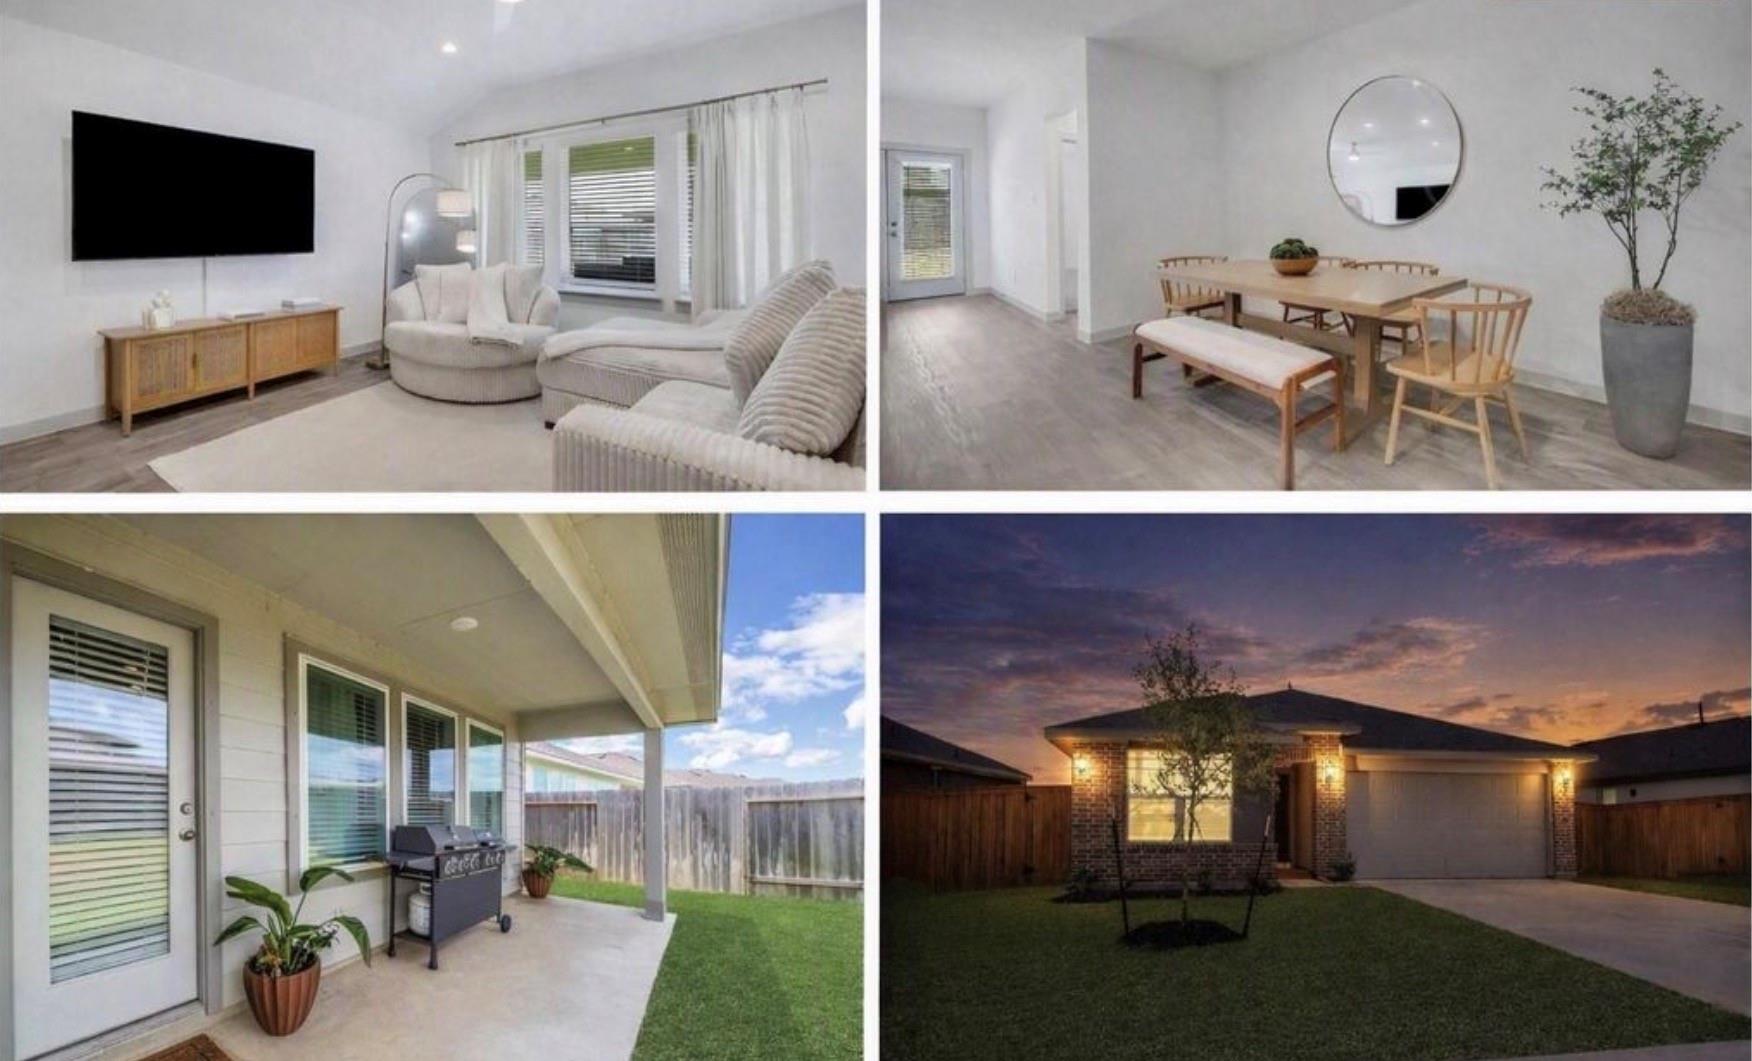
Home collage showing furnished living and dining areas, a covered patio, and the brick exterior at dusk.
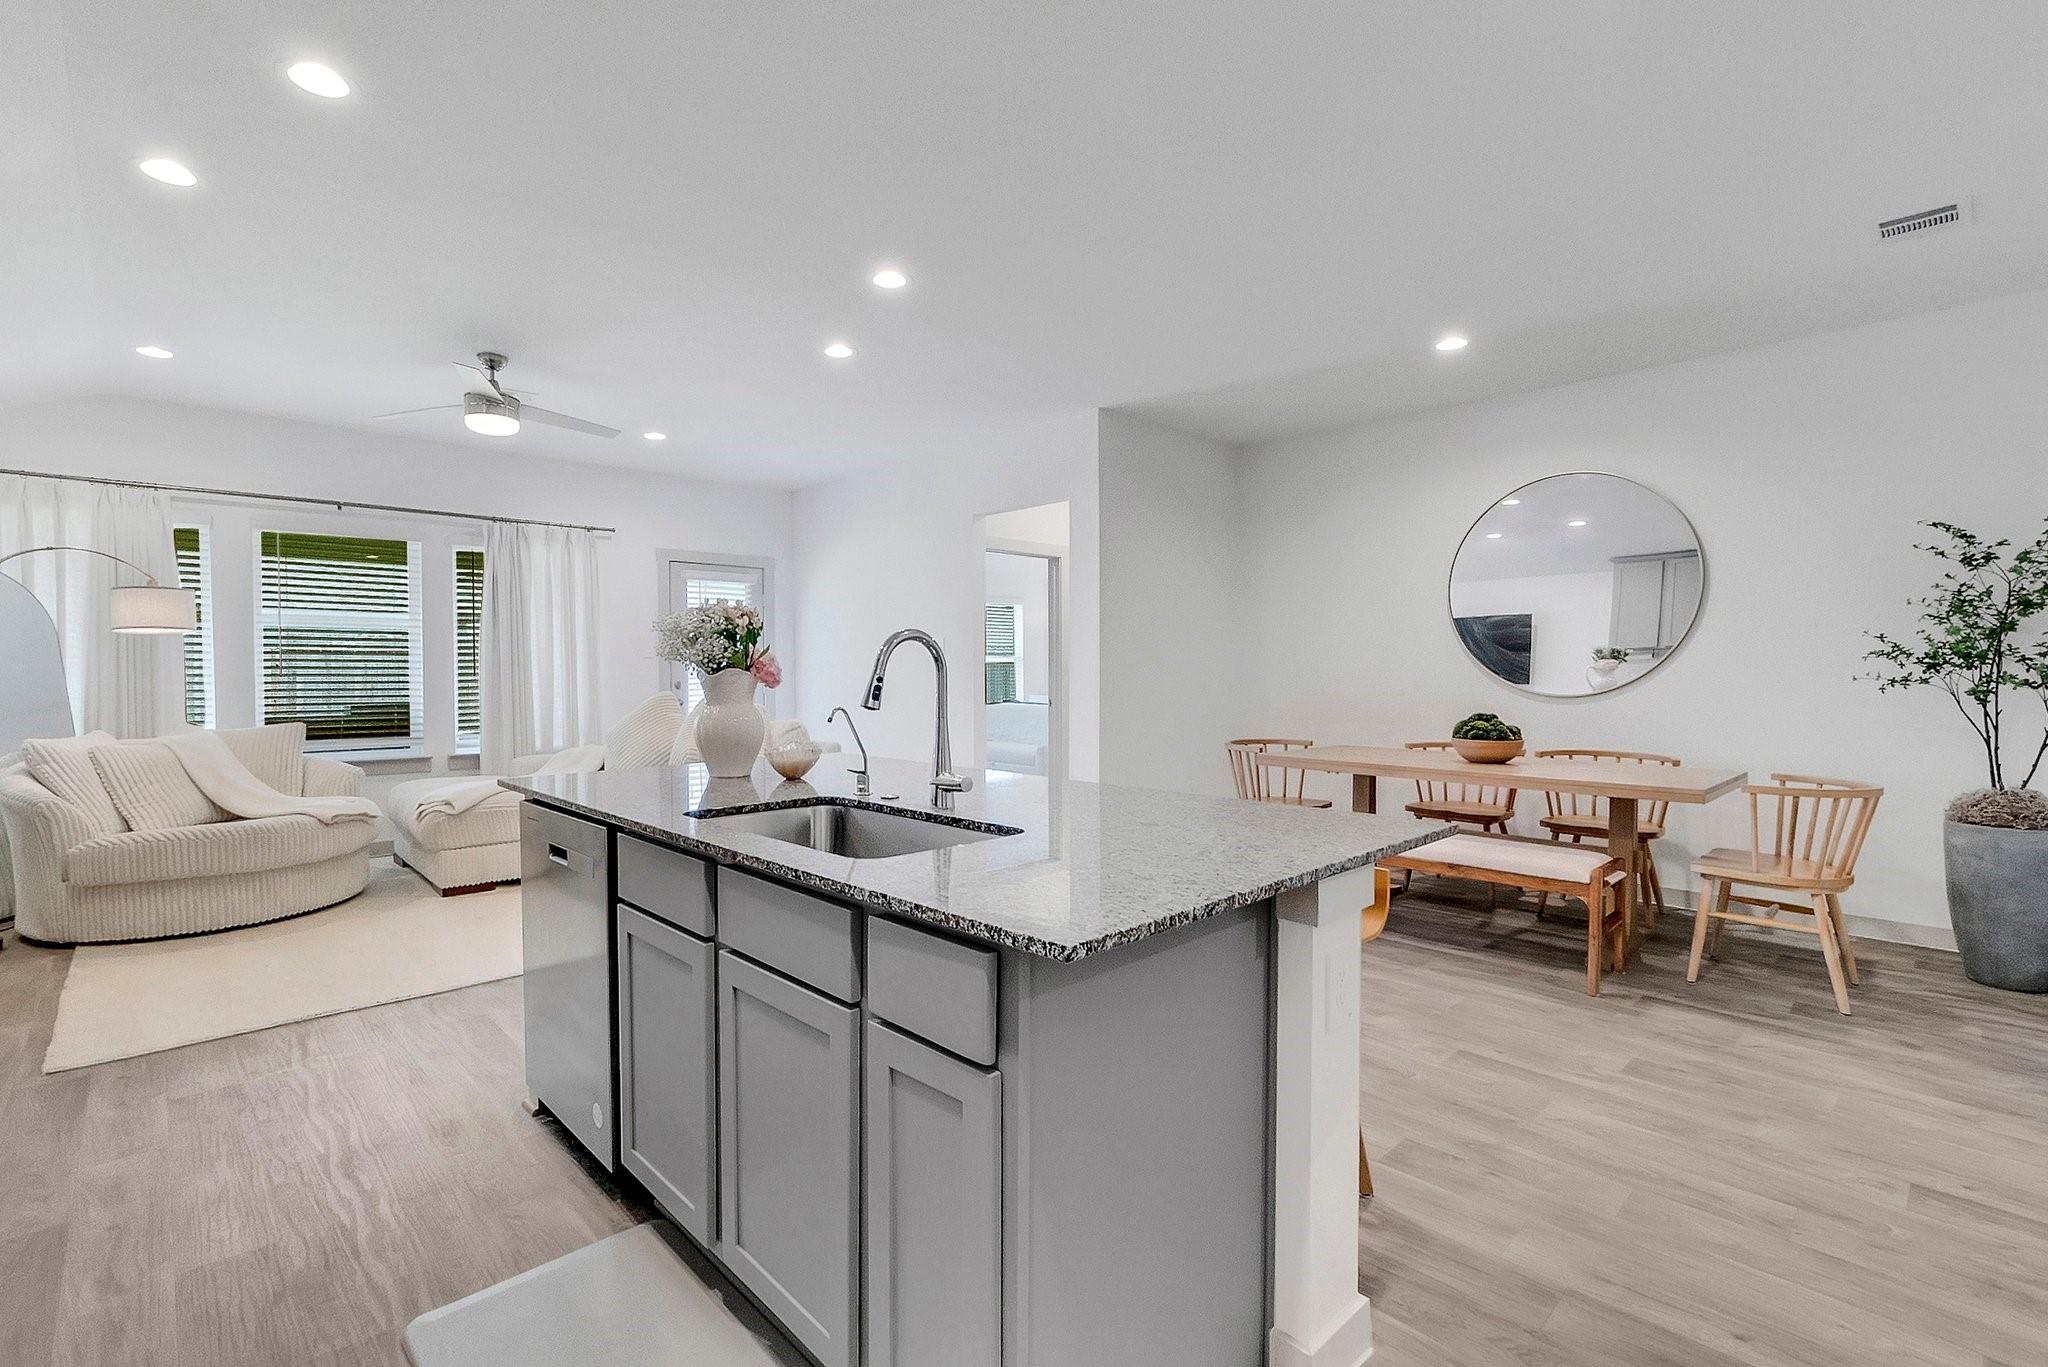
Open-plan kitchen with a granite island, adjoining wood dining table, and cream living room seating.
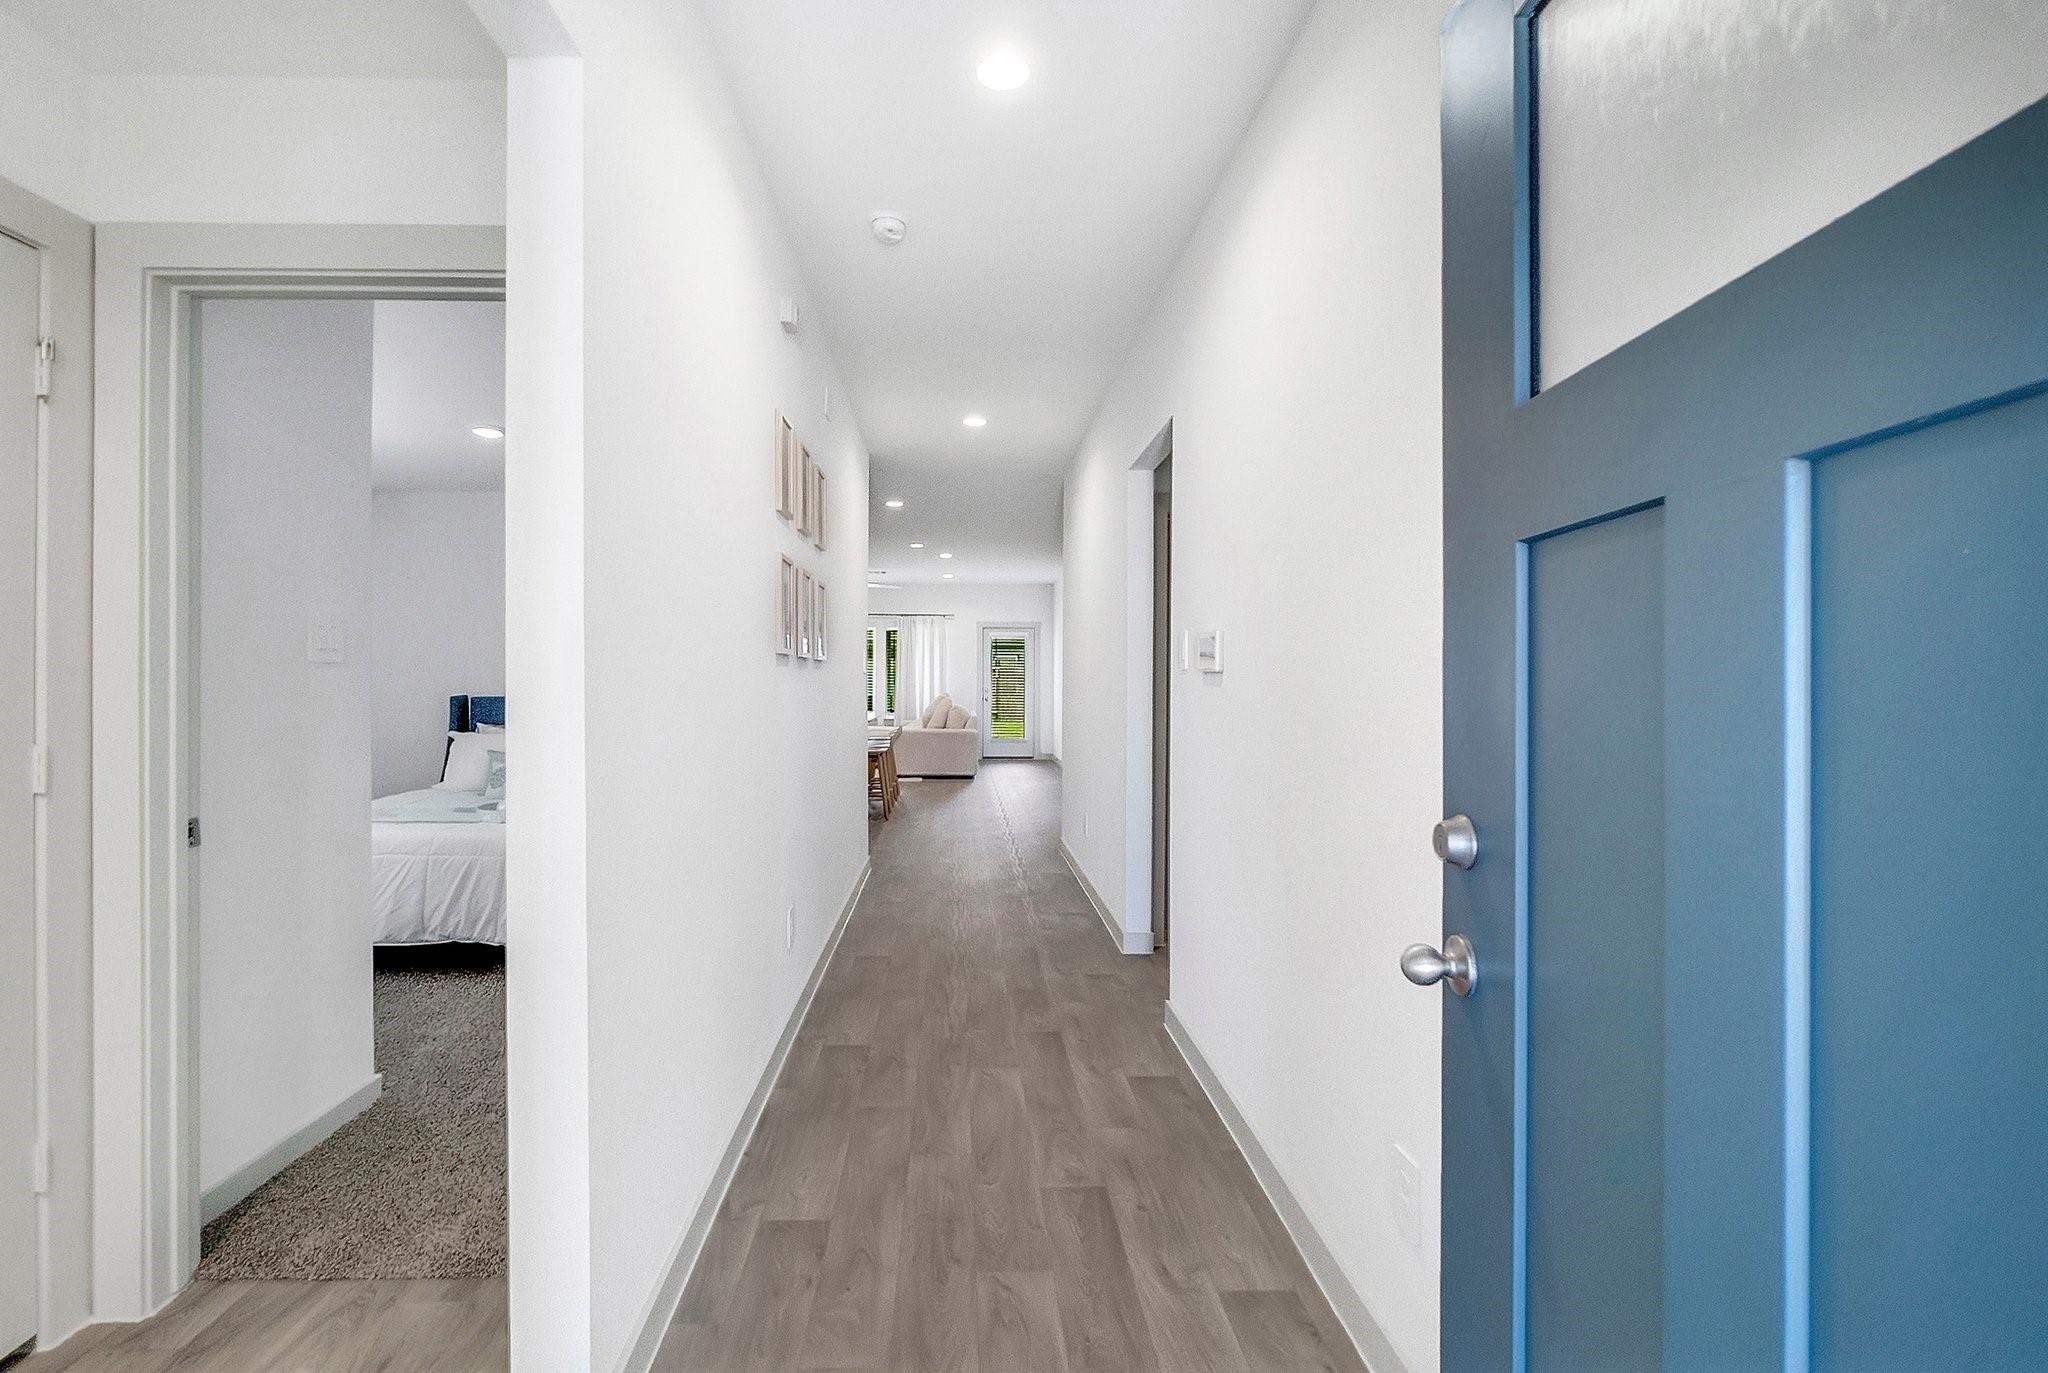
Bright hallway with gray wood-look floors and a blue paneled front door; bedroom and living area visible beyond.
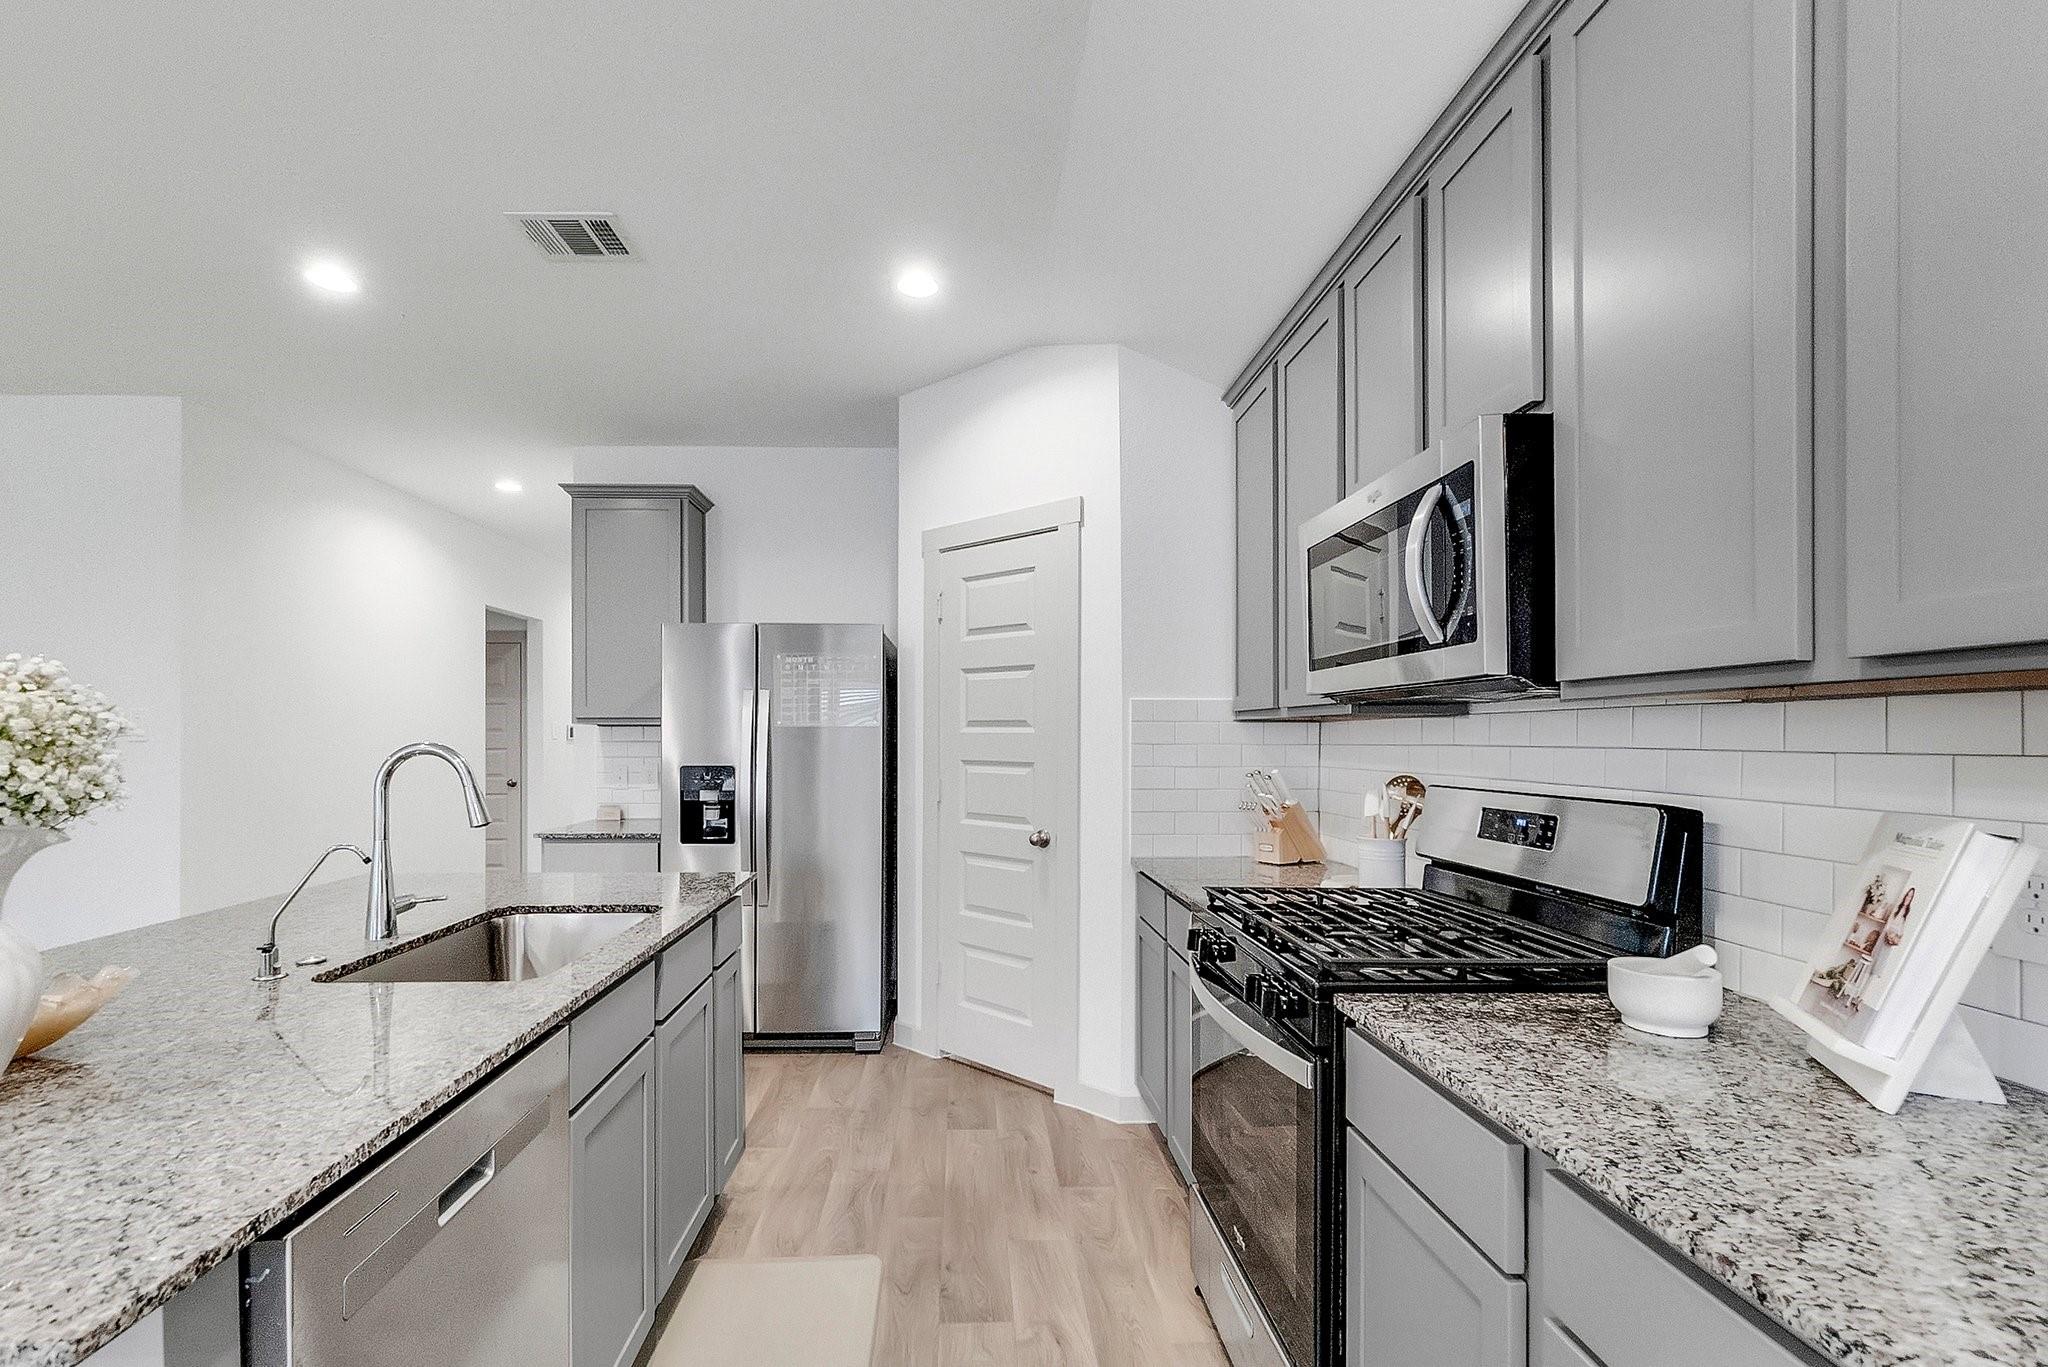
Modern kitchen with gray cabinets, granite counters, a large island sink, and stainless steel appliances.
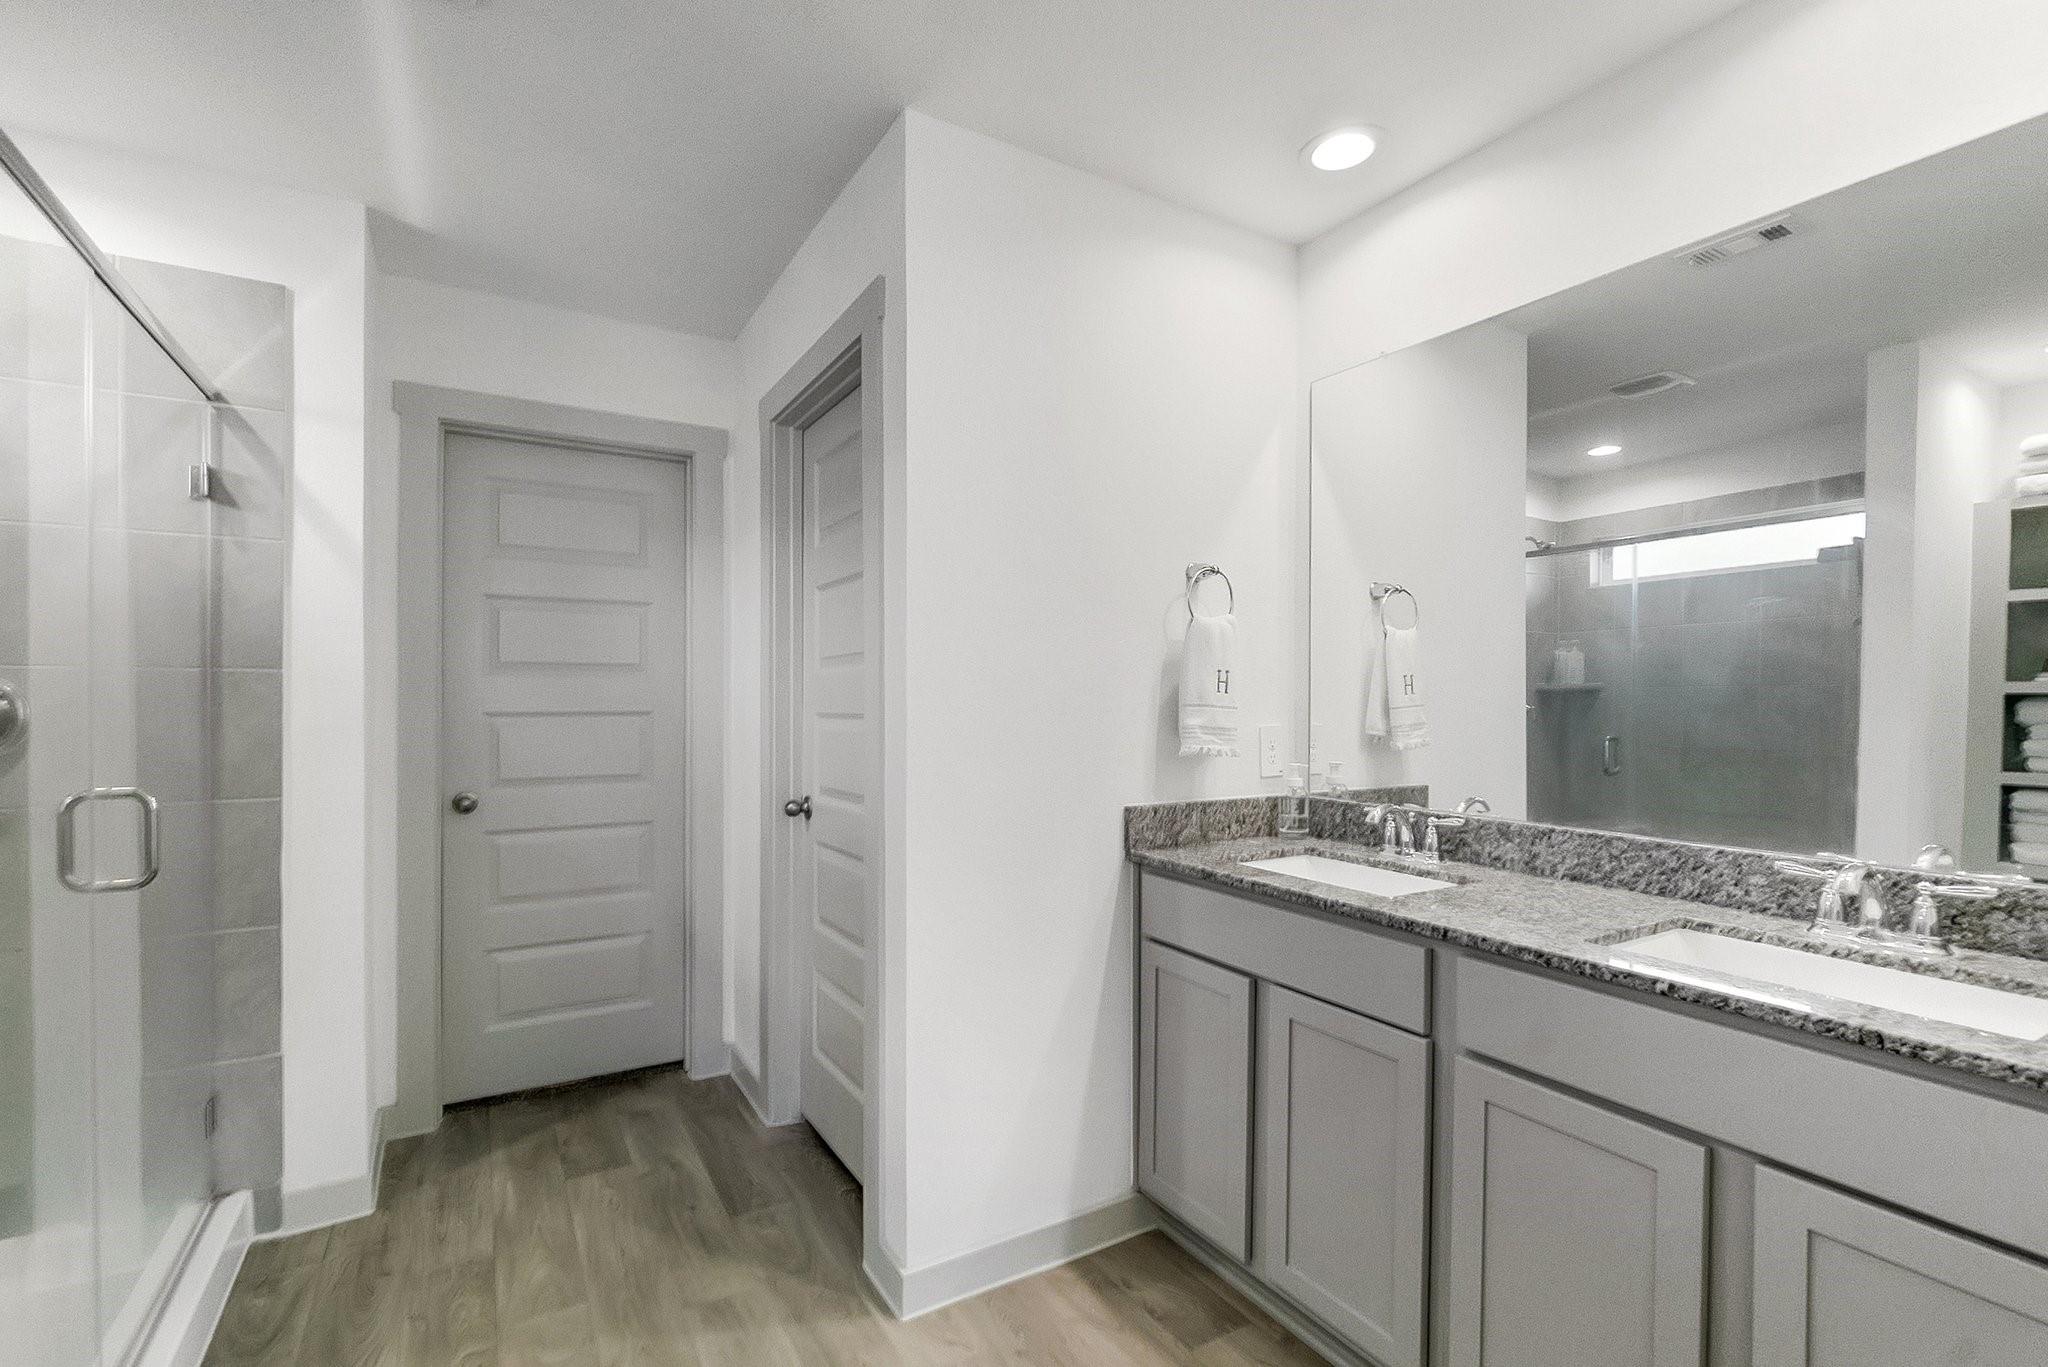
Bathroom with double vanity, granite countertop, large mirror, and glass-enclosed shower.
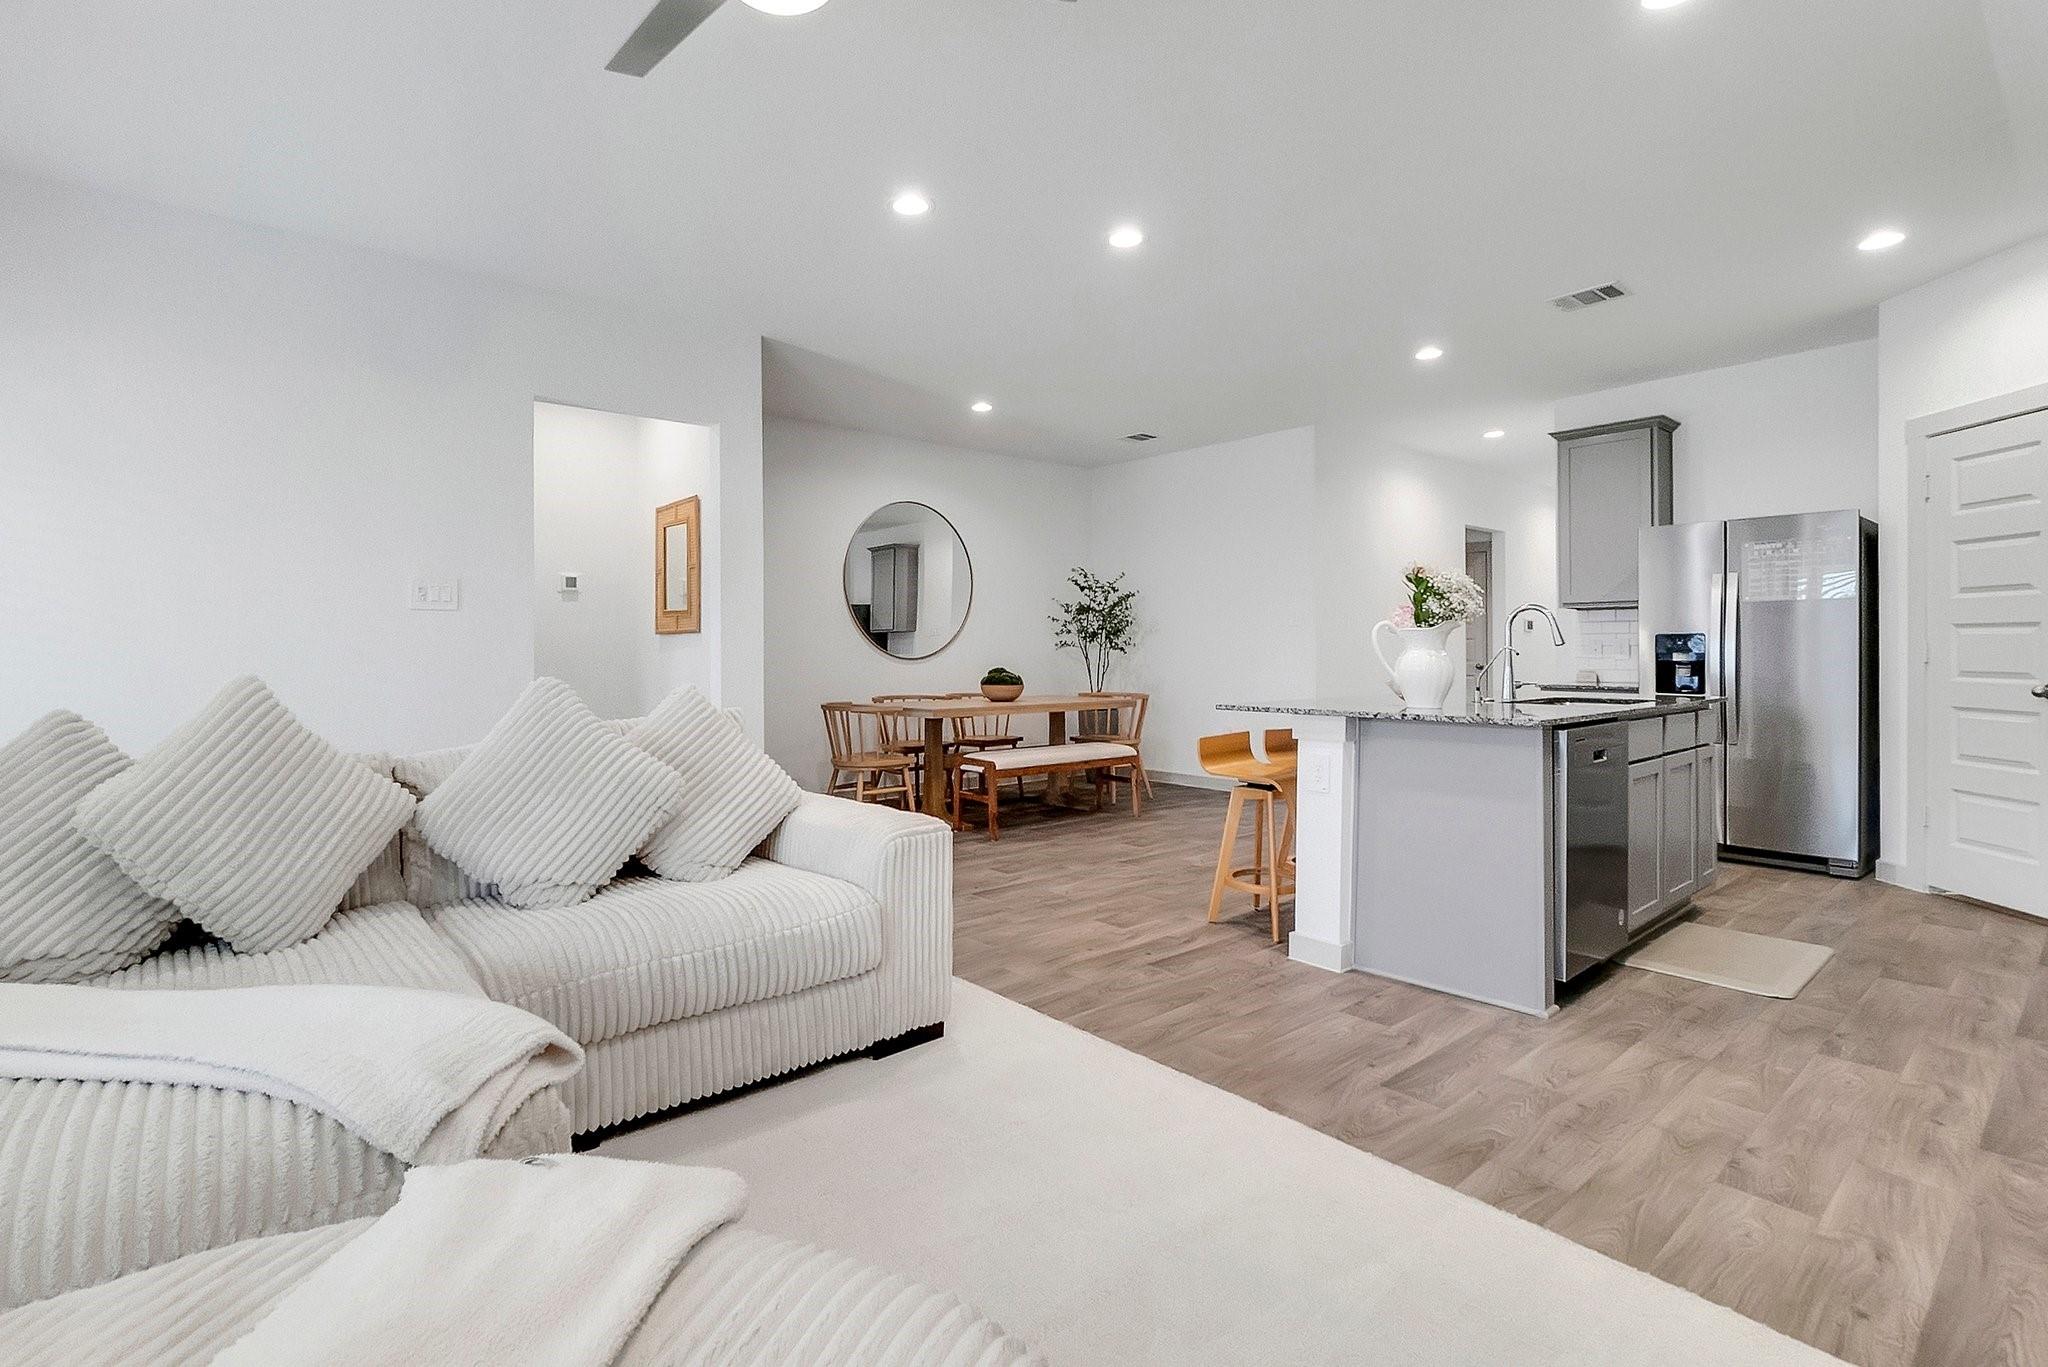
Open-plan living room with a white sectional, wood dining set, and gray kitchen island.
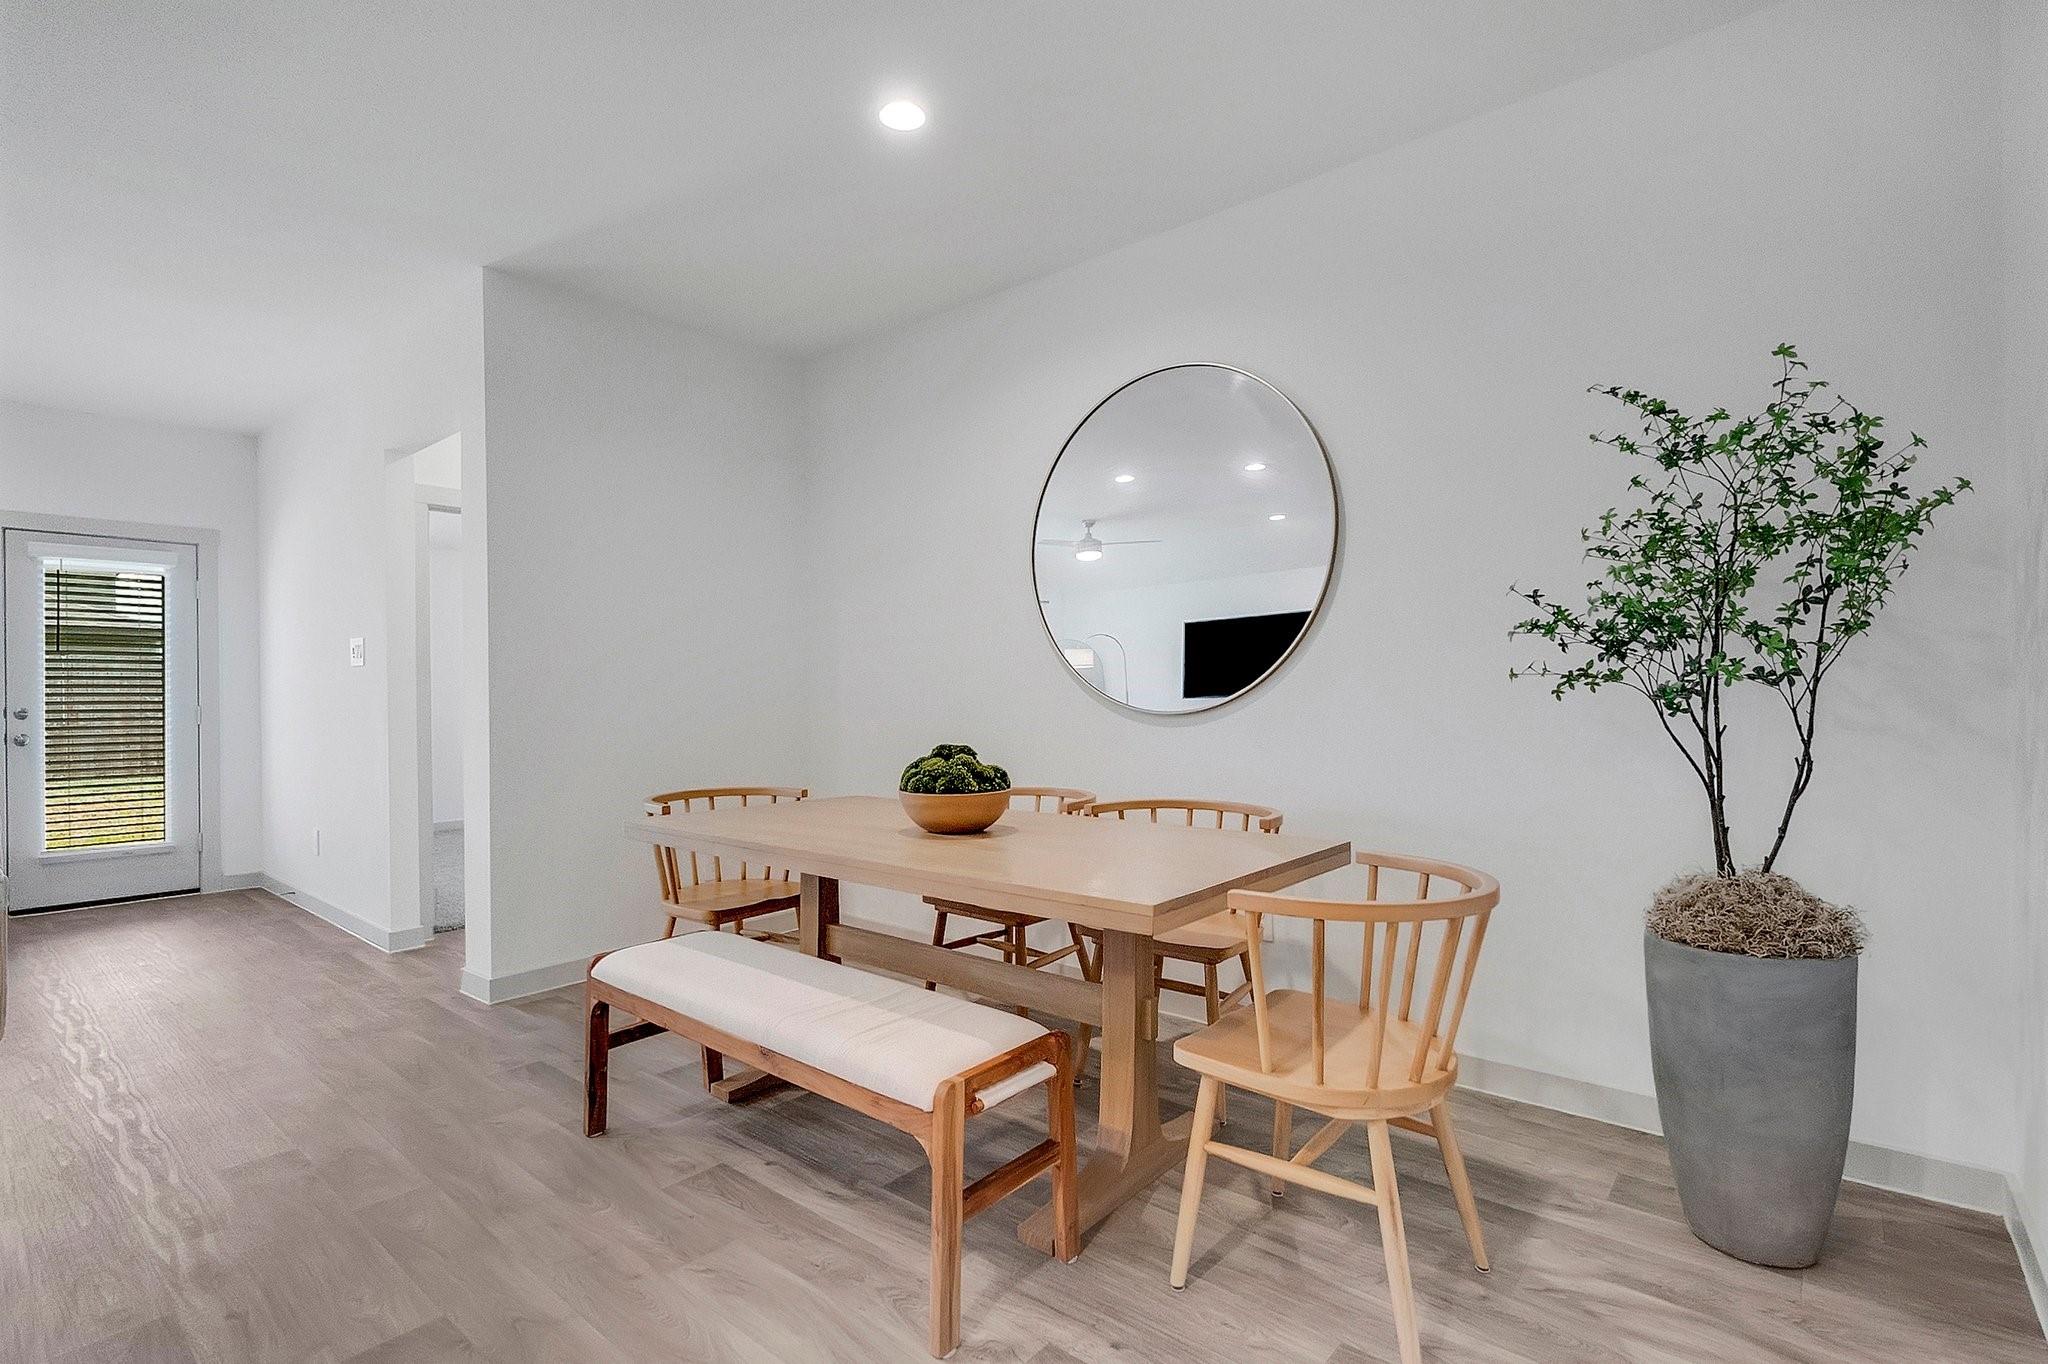
Dining area with a light wood table, bench, round mirror, and potted tree.
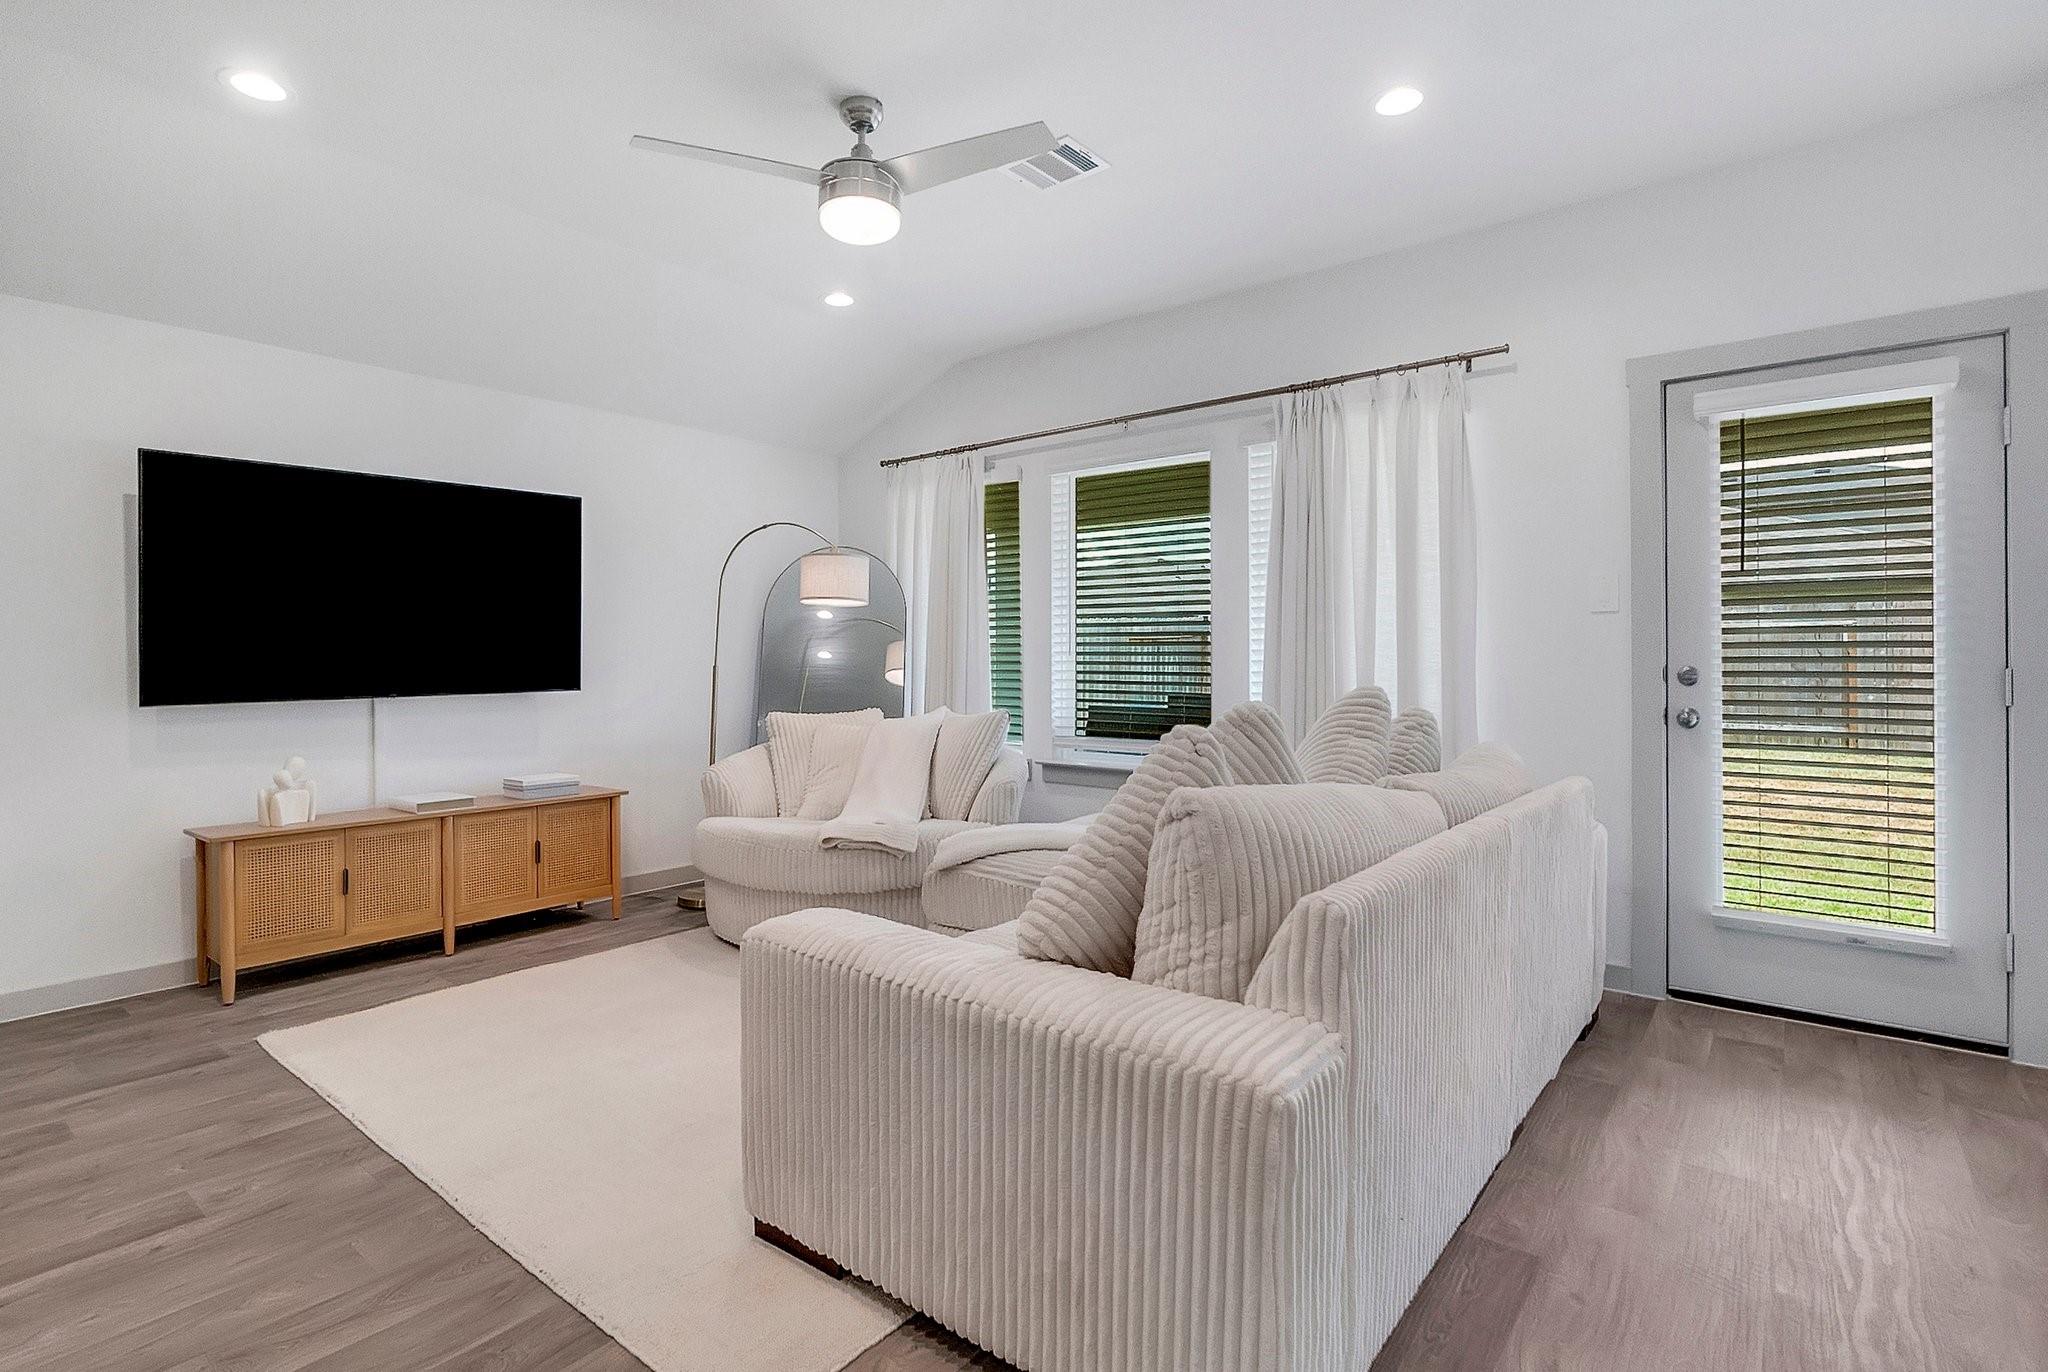
Furnished living room with white ribbed sofas, a wall-mounted TV, and a glass door with blinds.
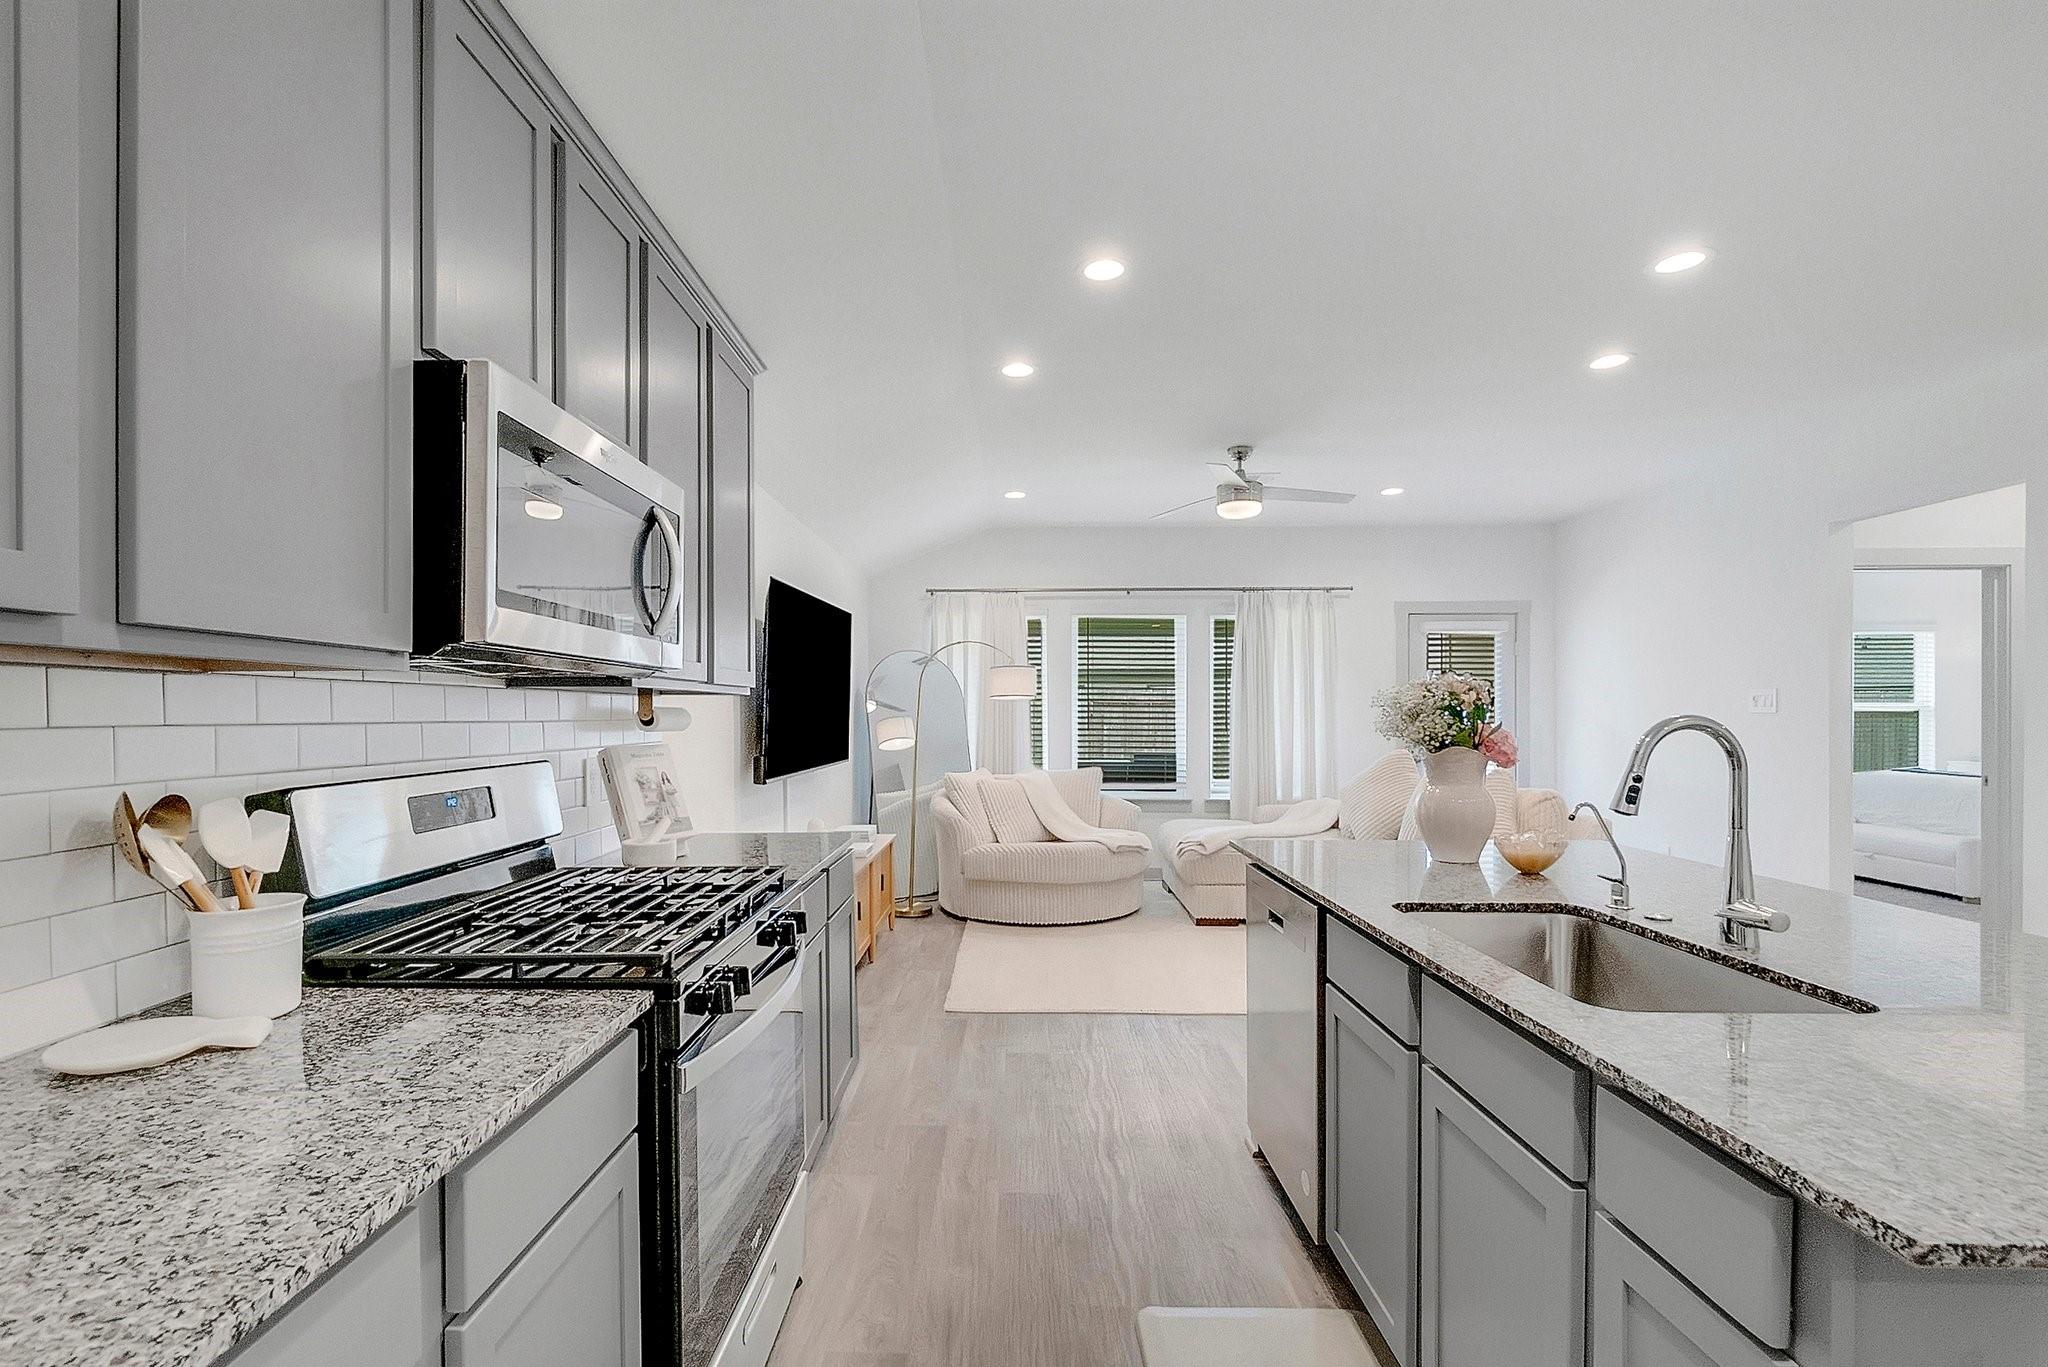
Open-plan kitchen with granite island, stainless steel appliances, and a light-filled living area beyond.
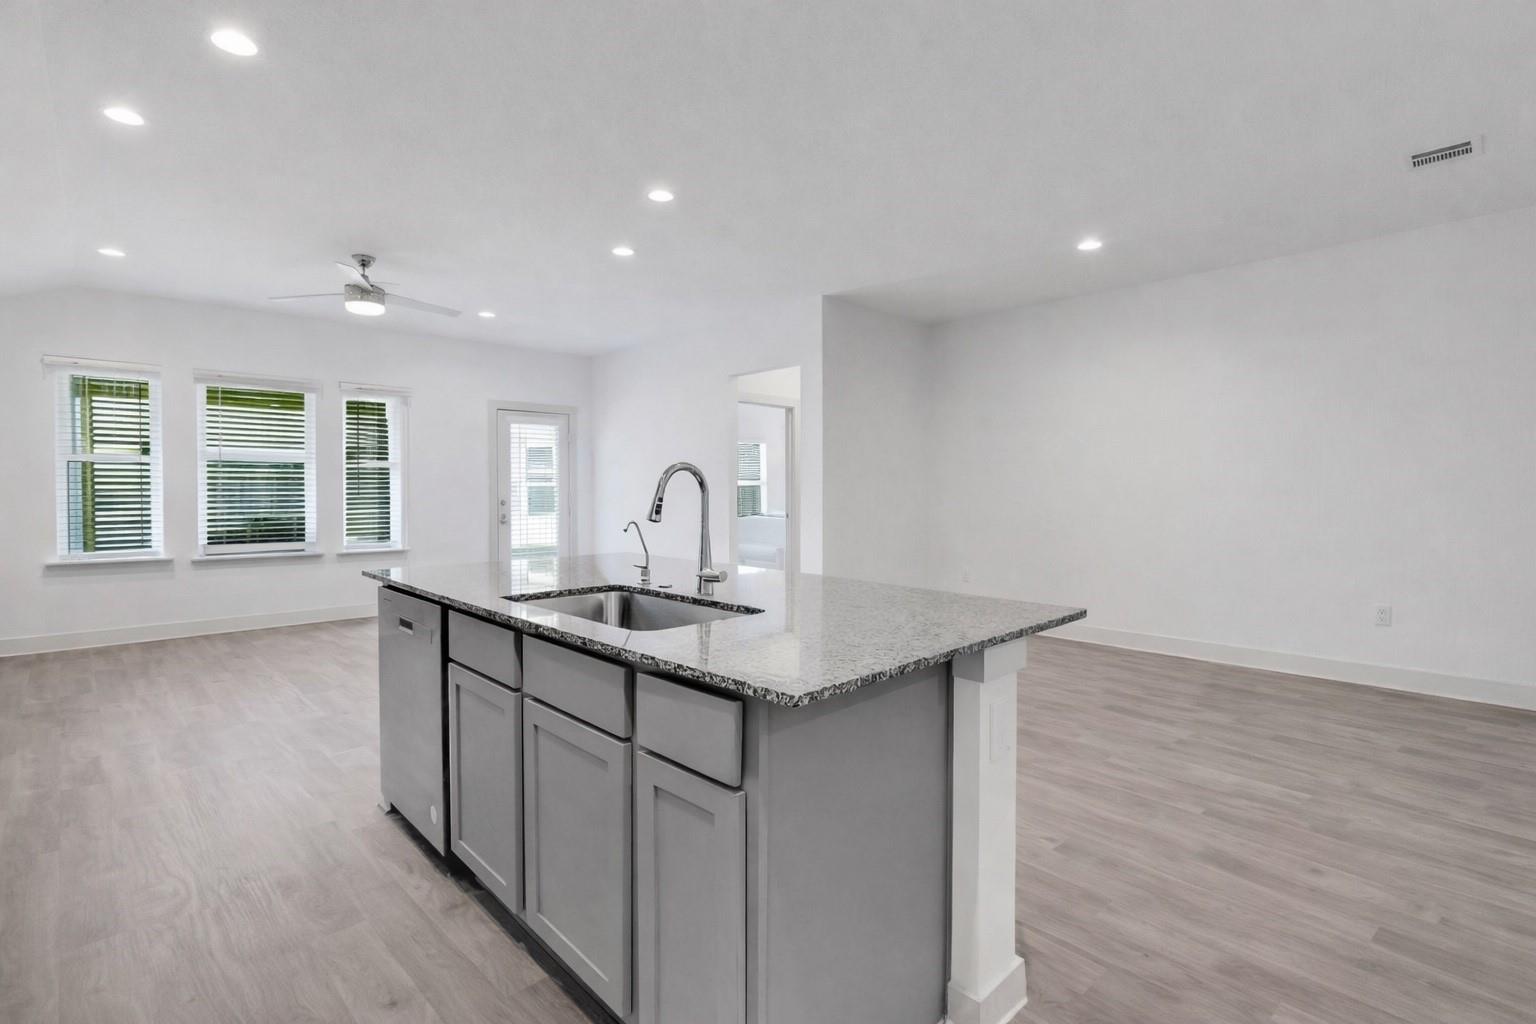
Open-plan kitchen with a large gray island, speckled stone countertop, and built-in sink.
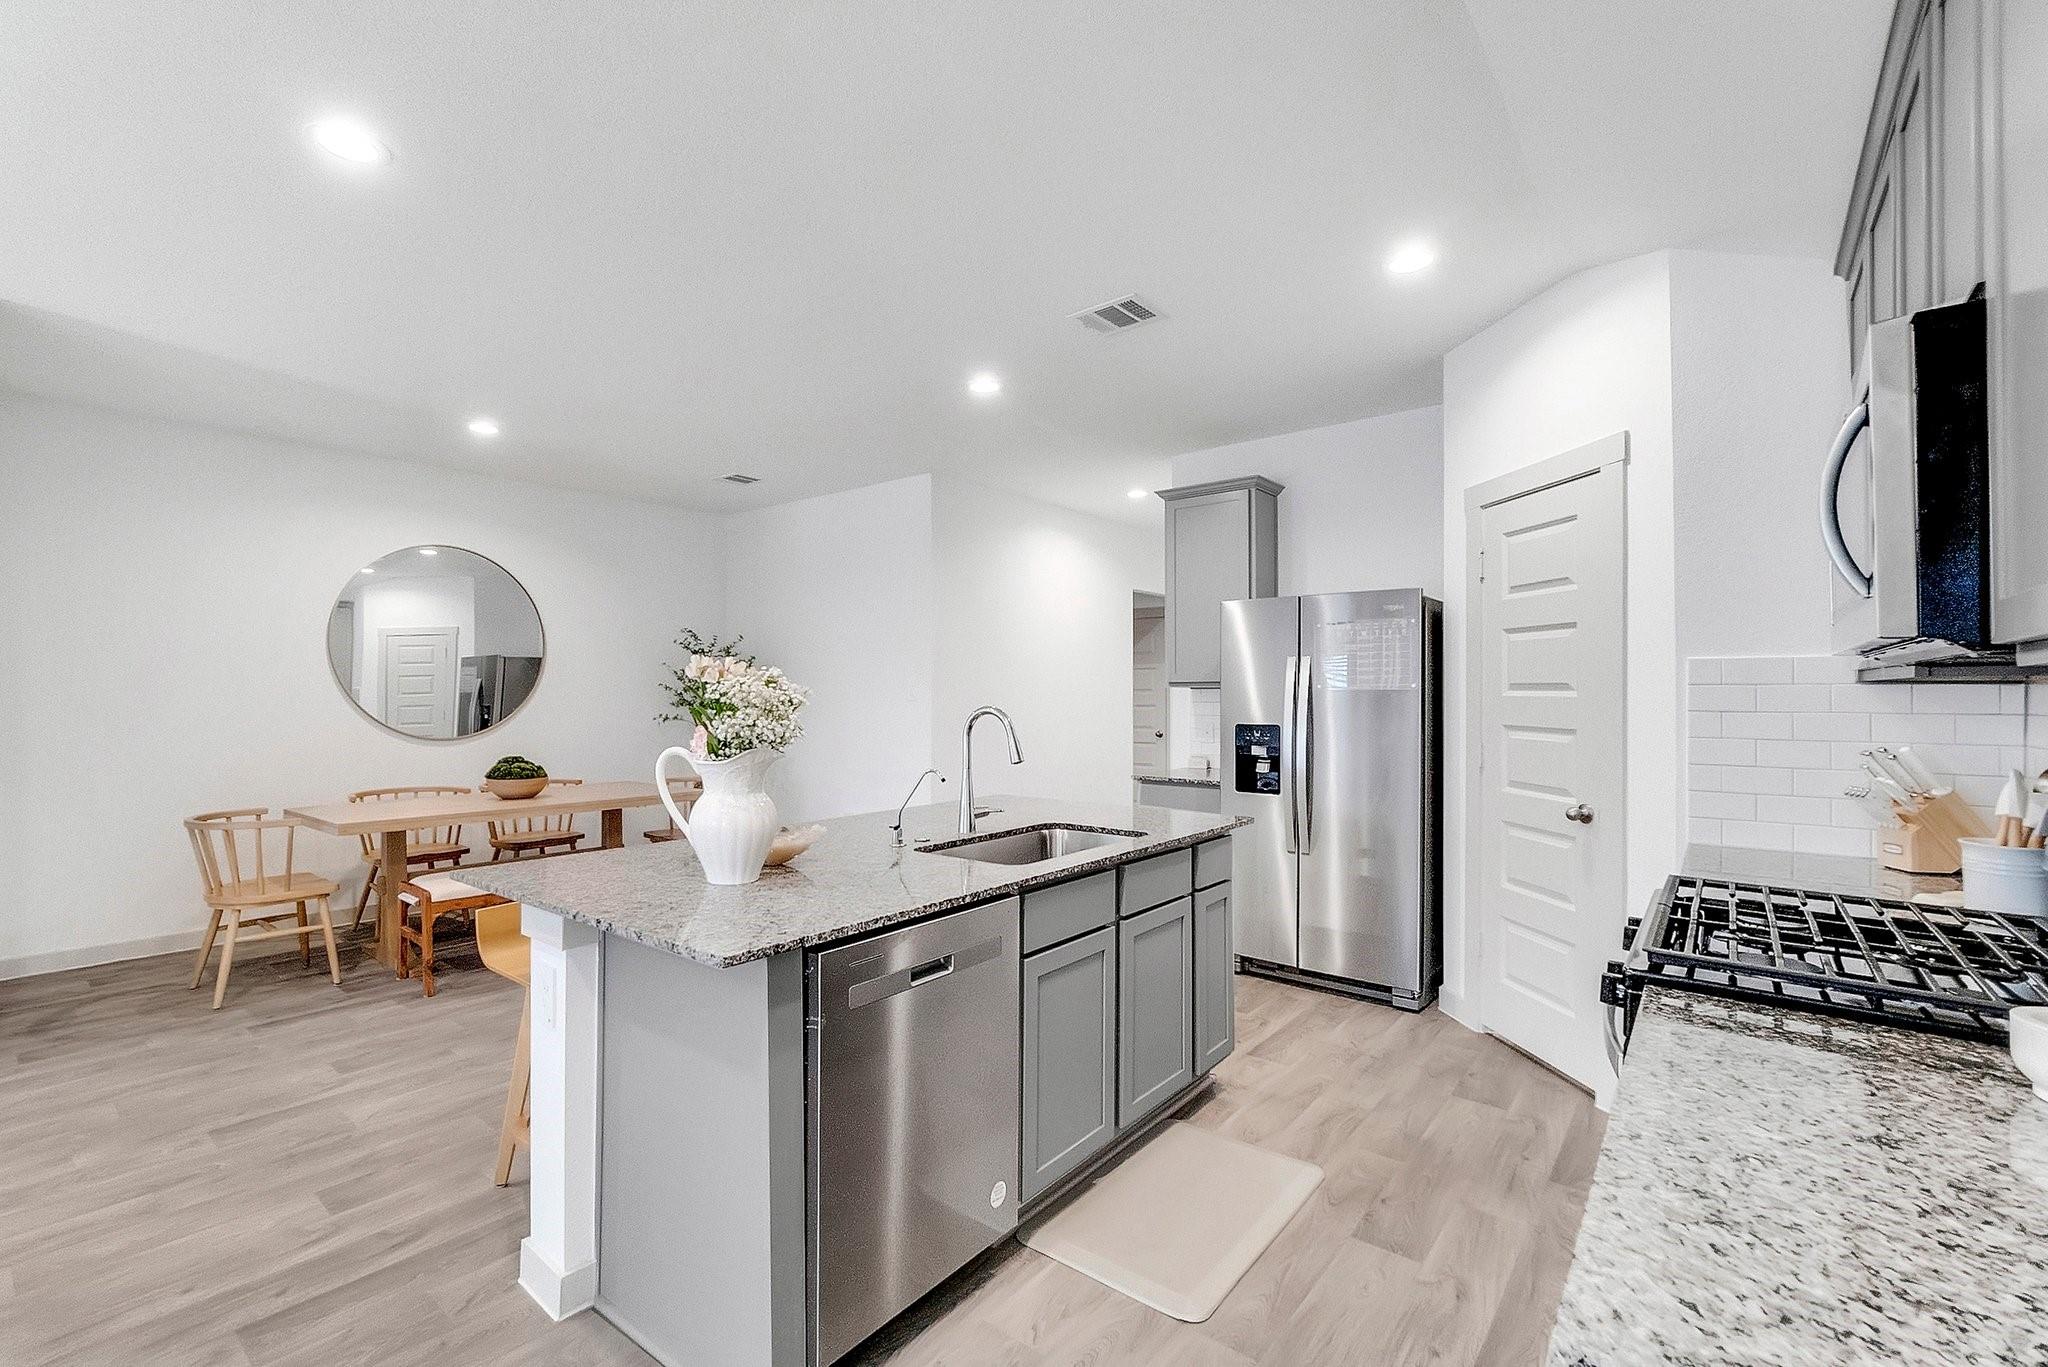
Modern kitchen with a granite island, stainless steel appliances, and an adjoining dining area.
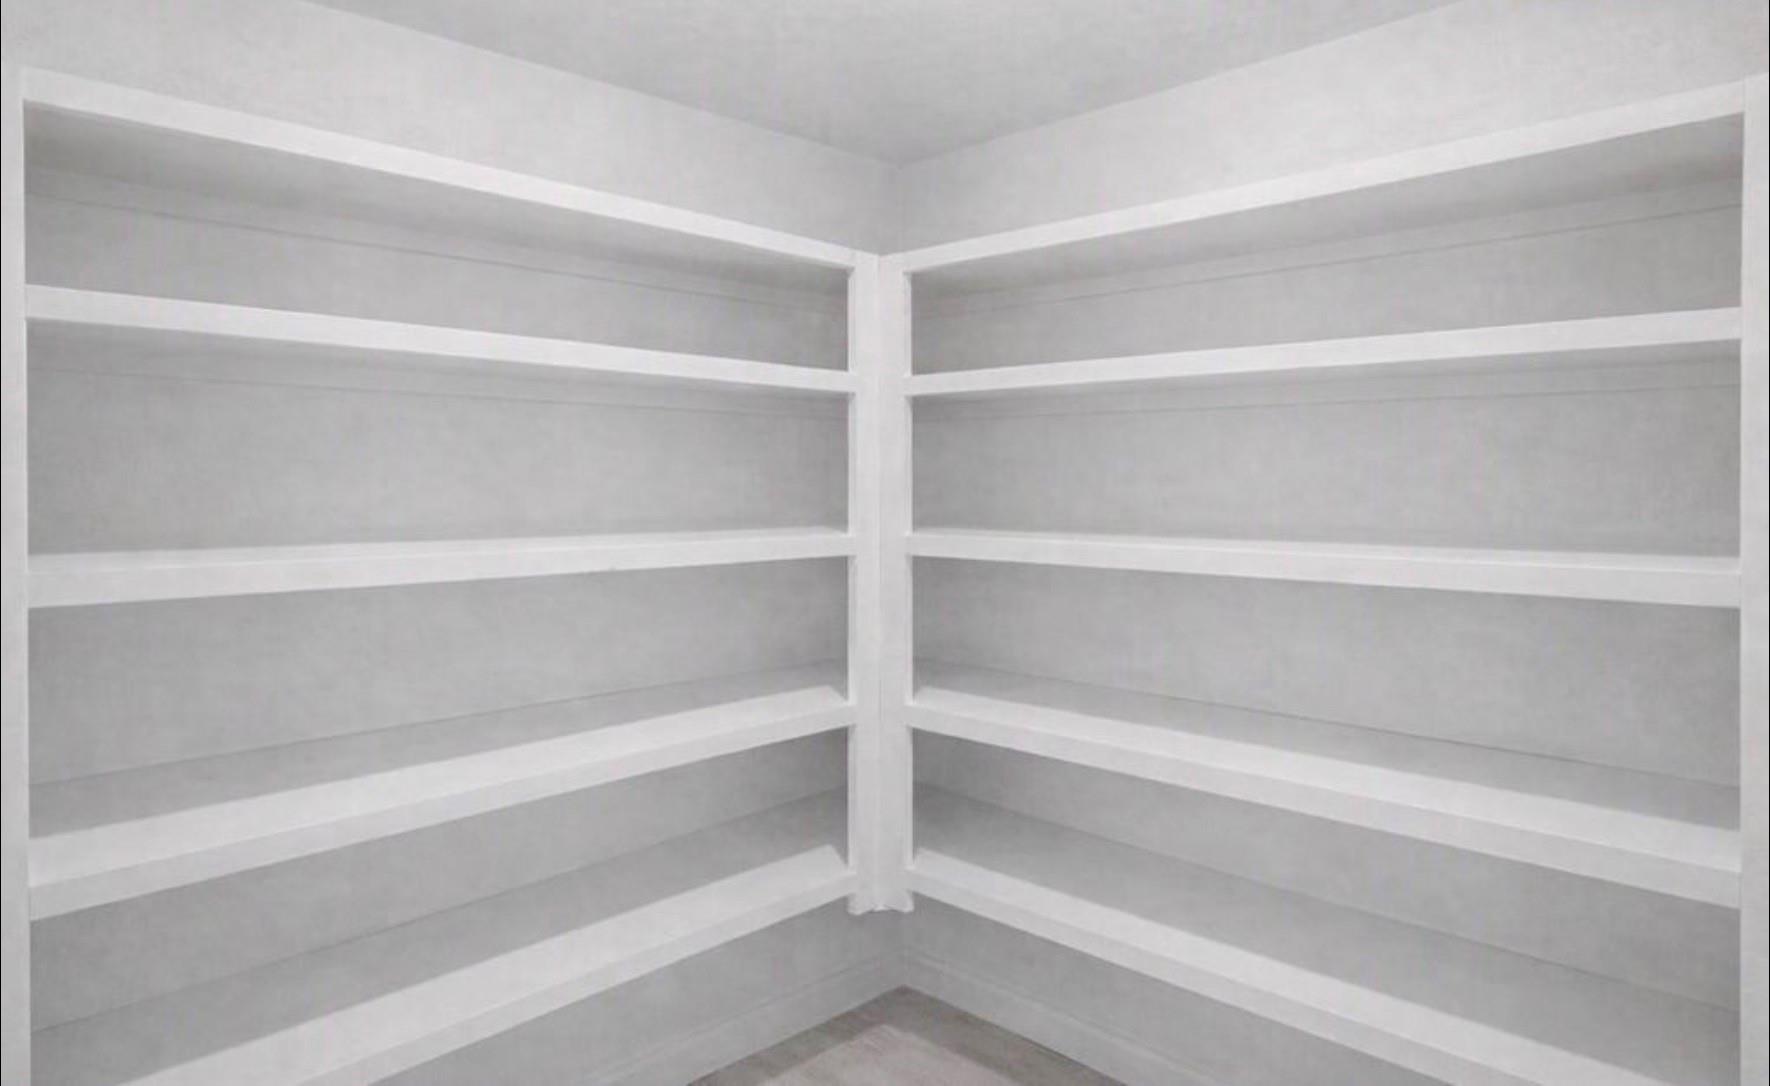
Empty white built-in shelves wrapping around a corner.
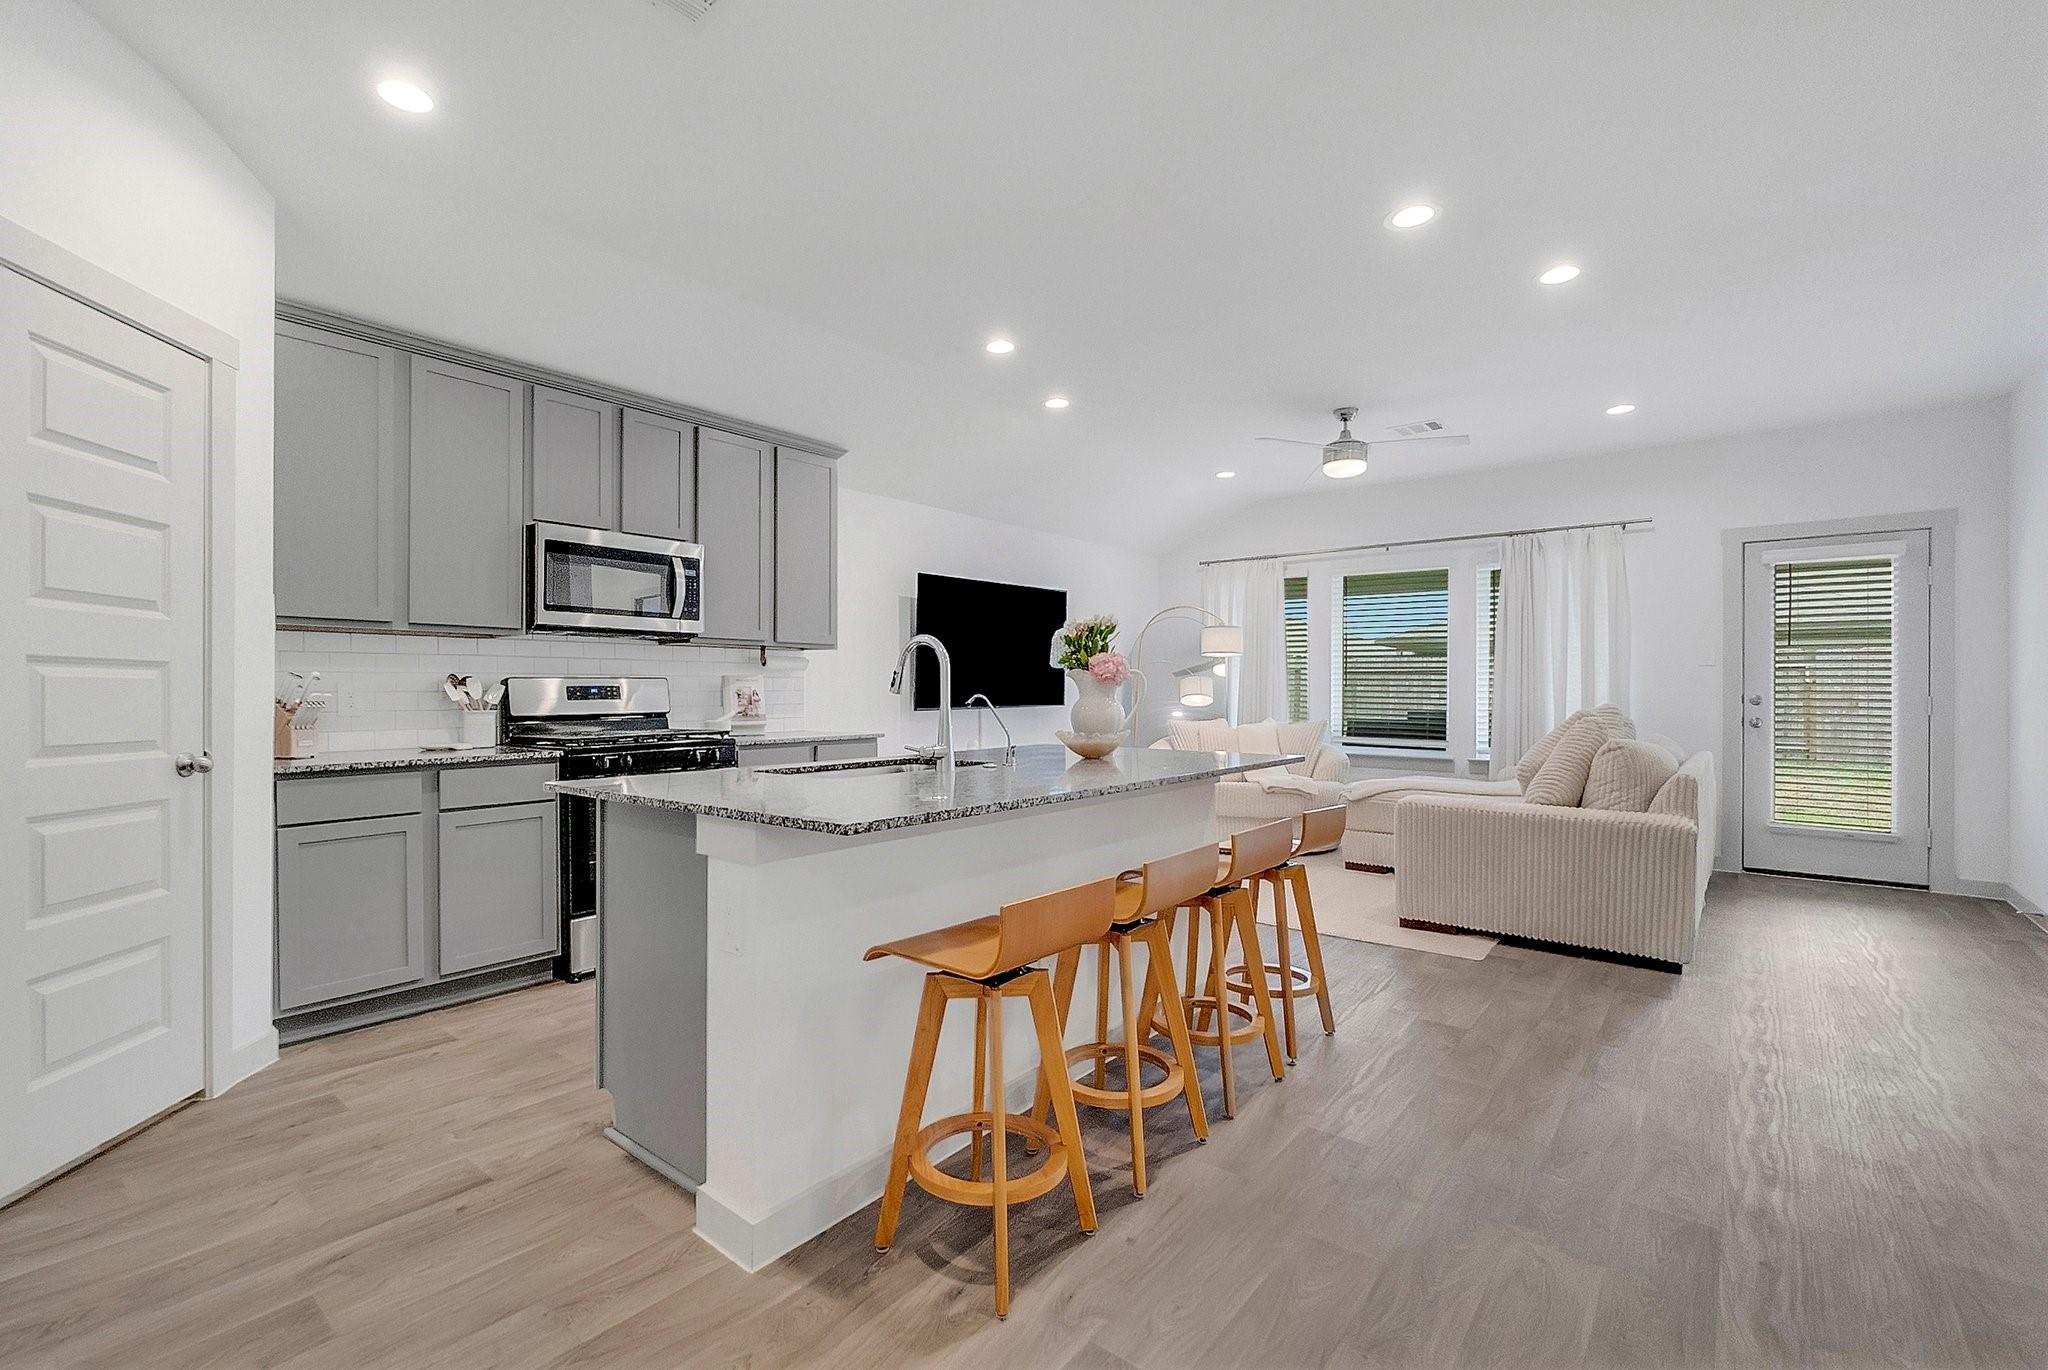
Open kitchen and living room with a large island, bar stools, and gray cabinetry.
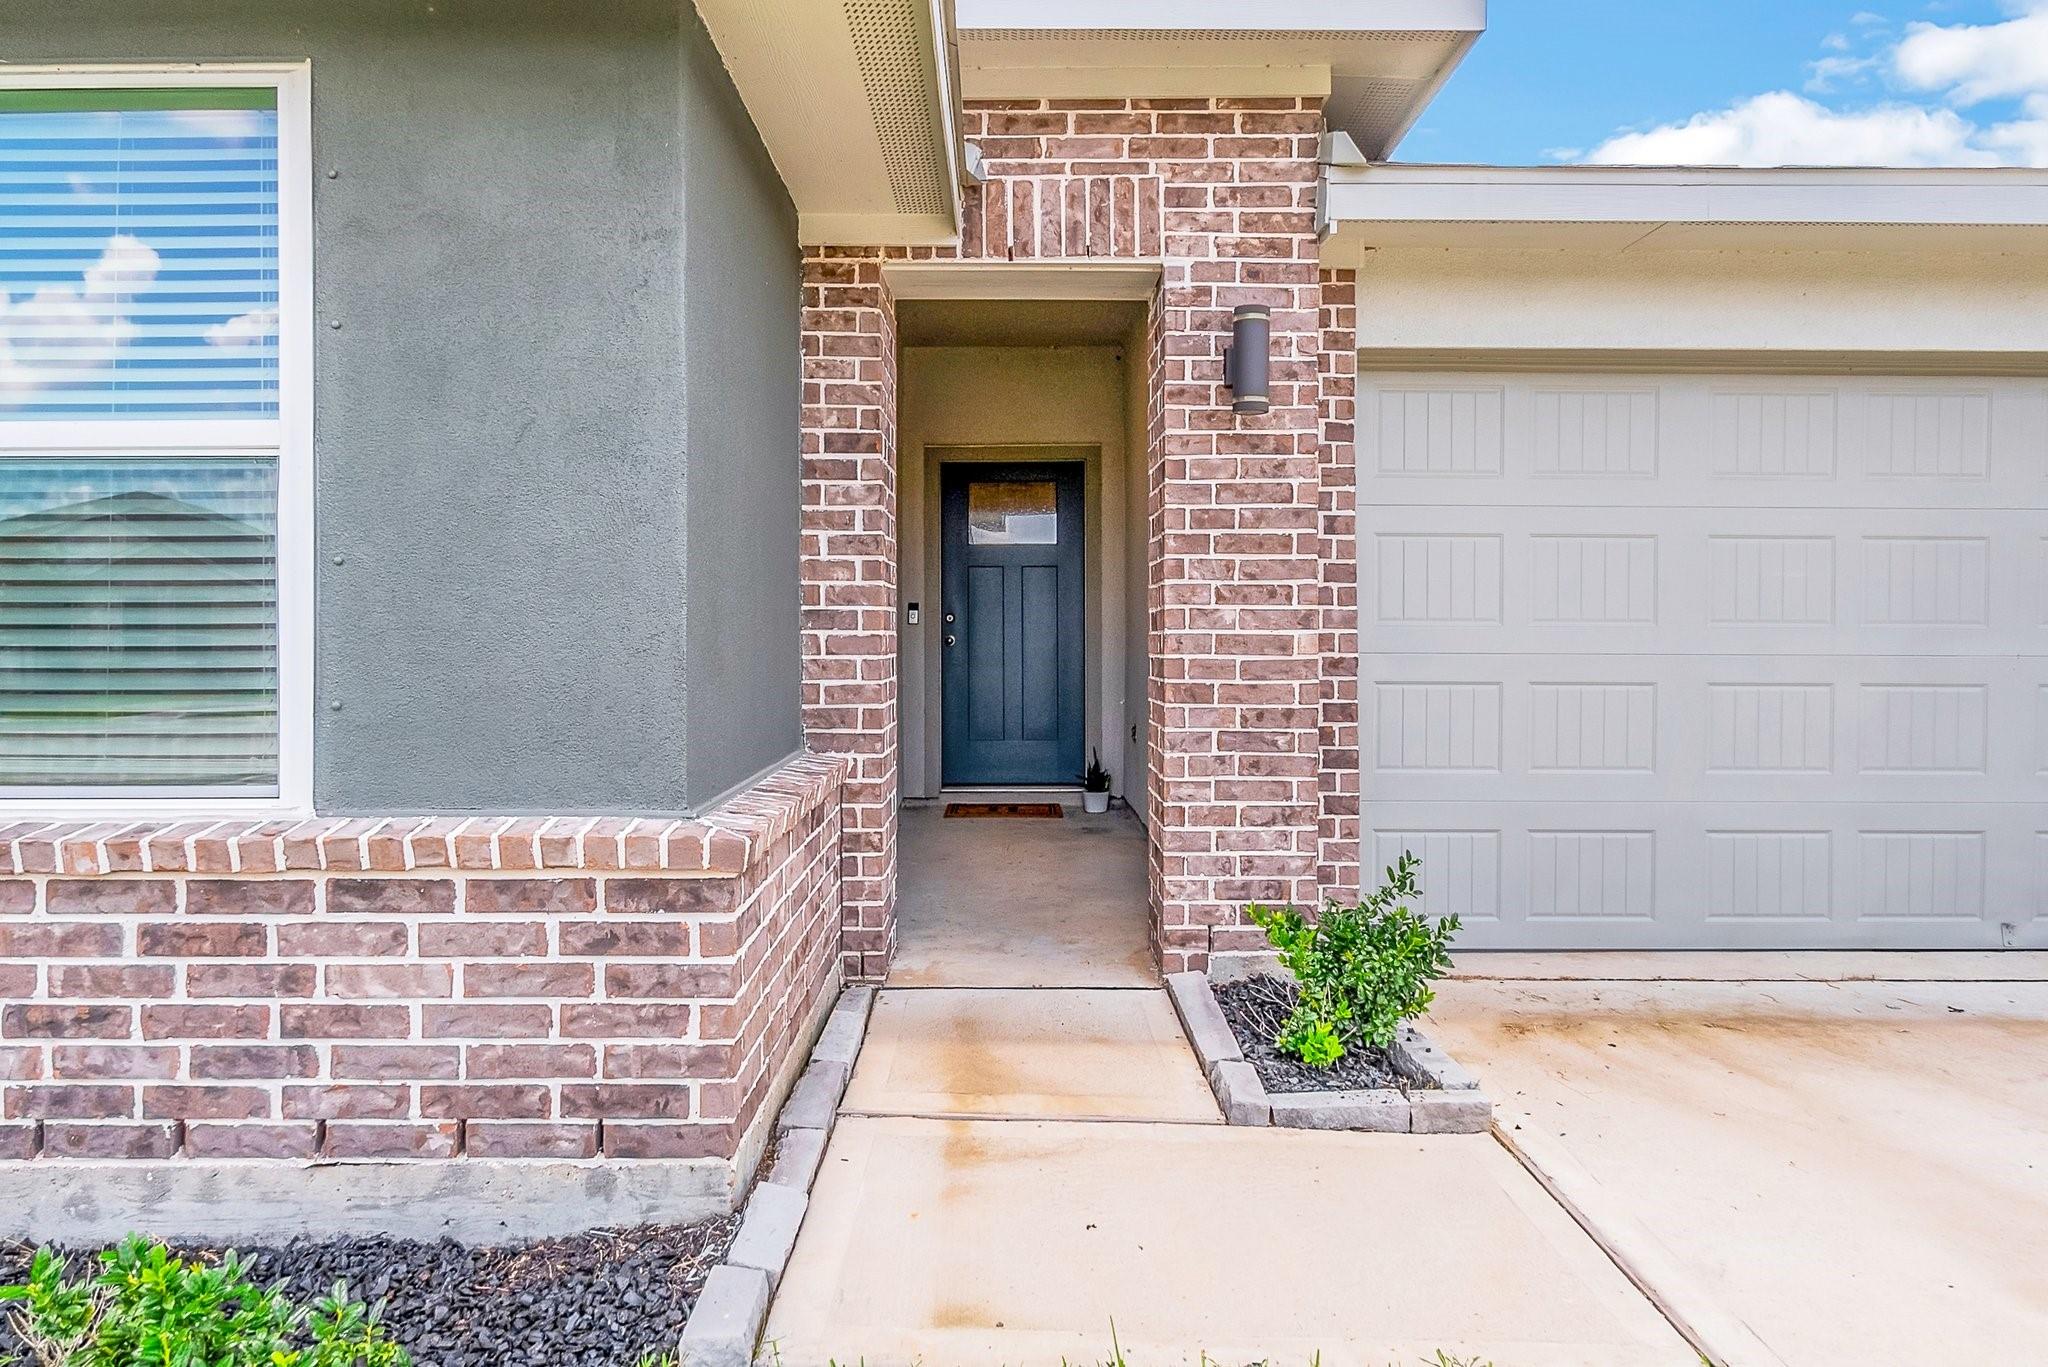
Recessed blue front door framed by red brick beside a white garage door.
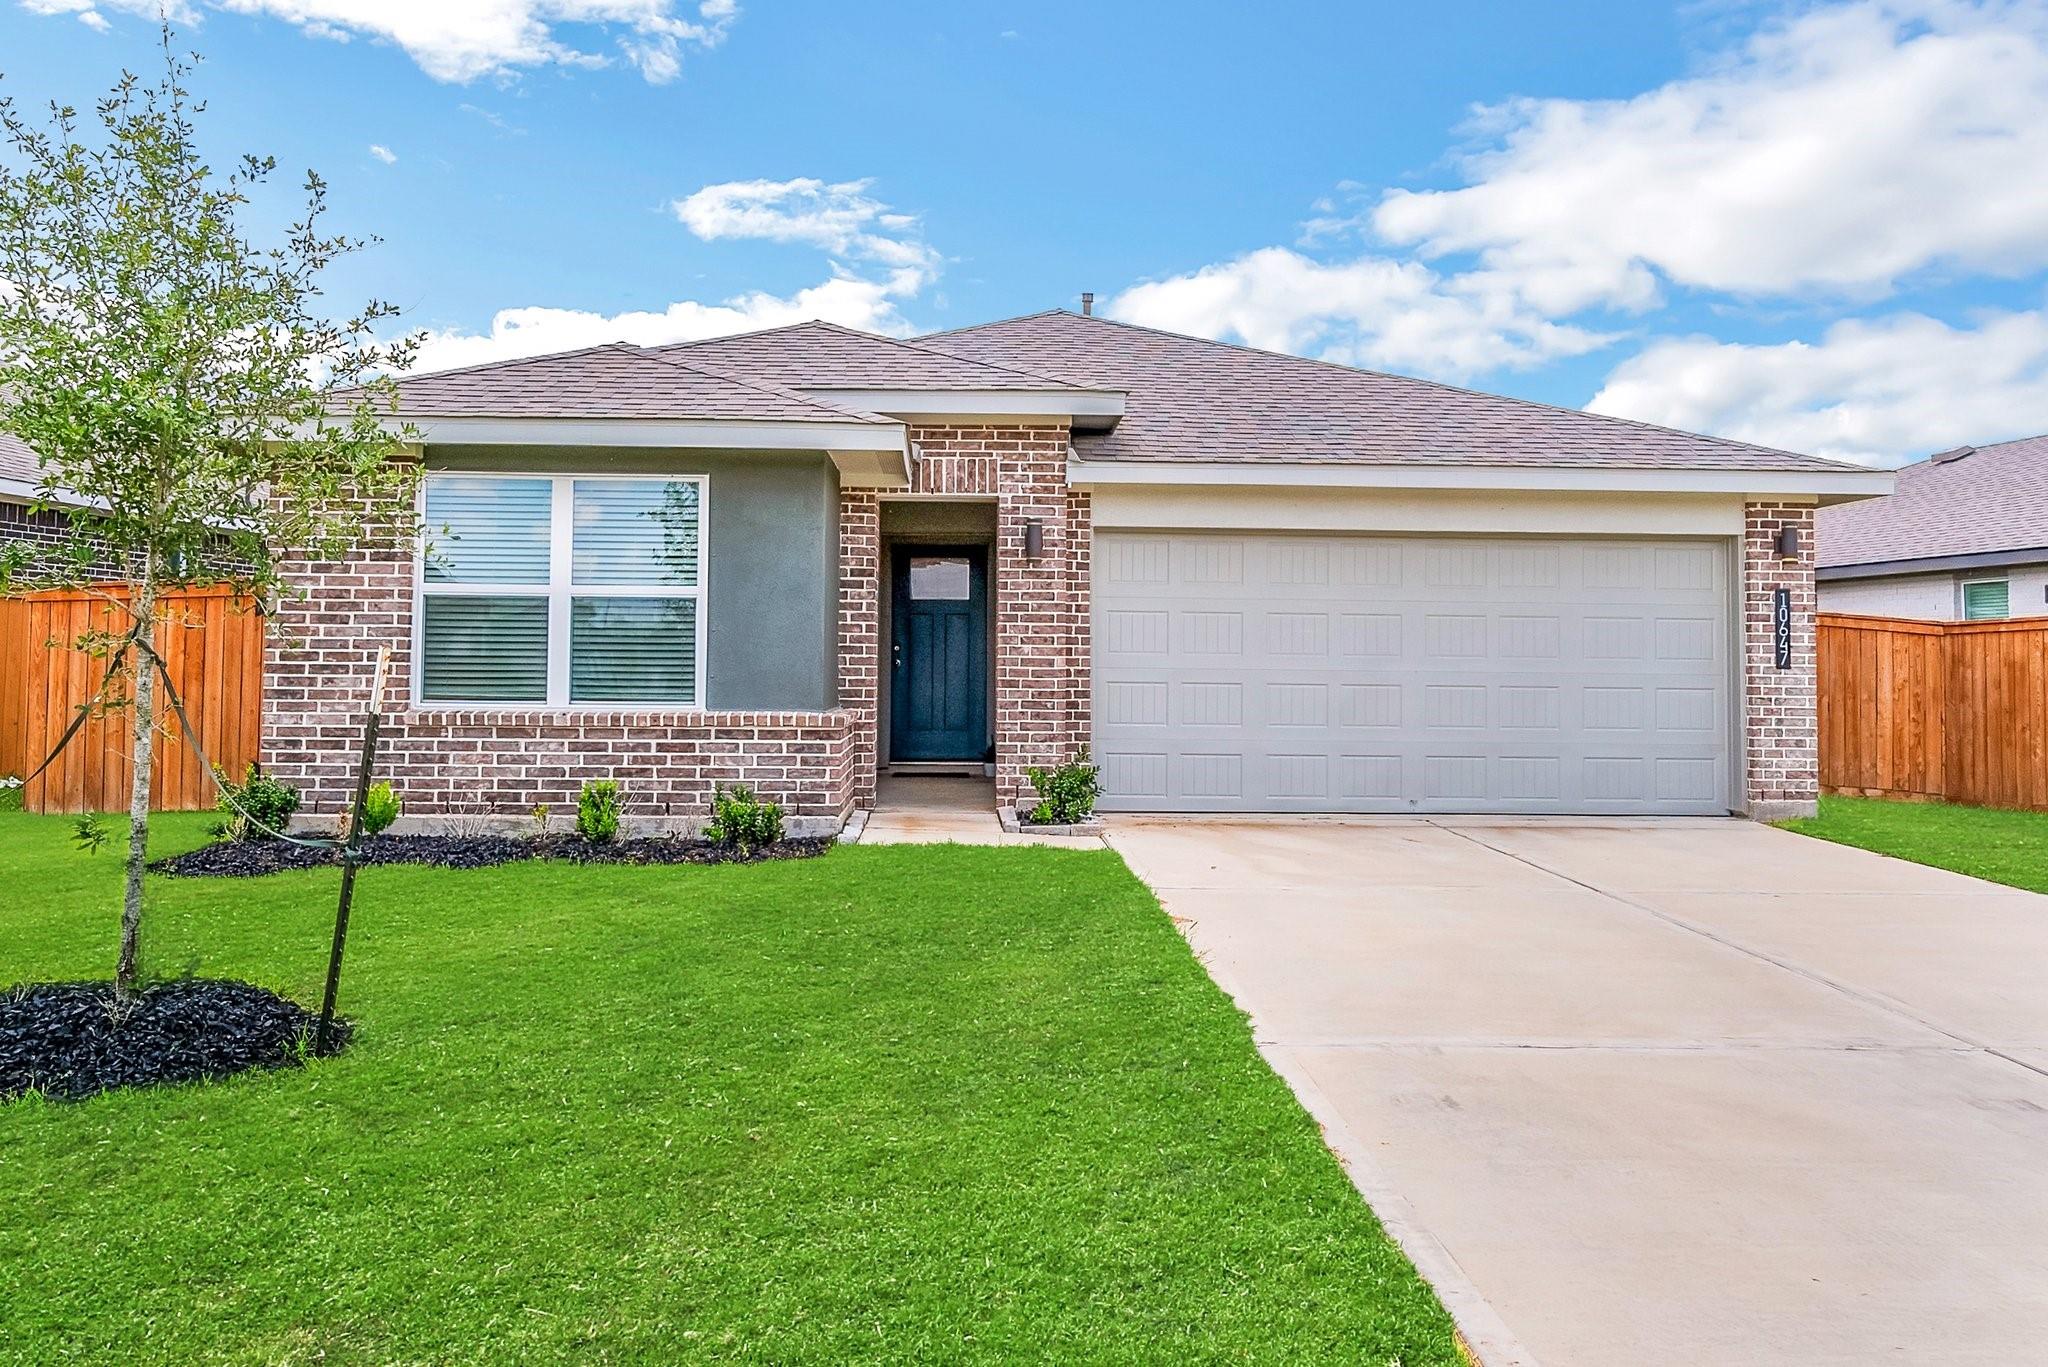
Single-story brick home with a blue front door, double garage, driveway, and broad green lawn.
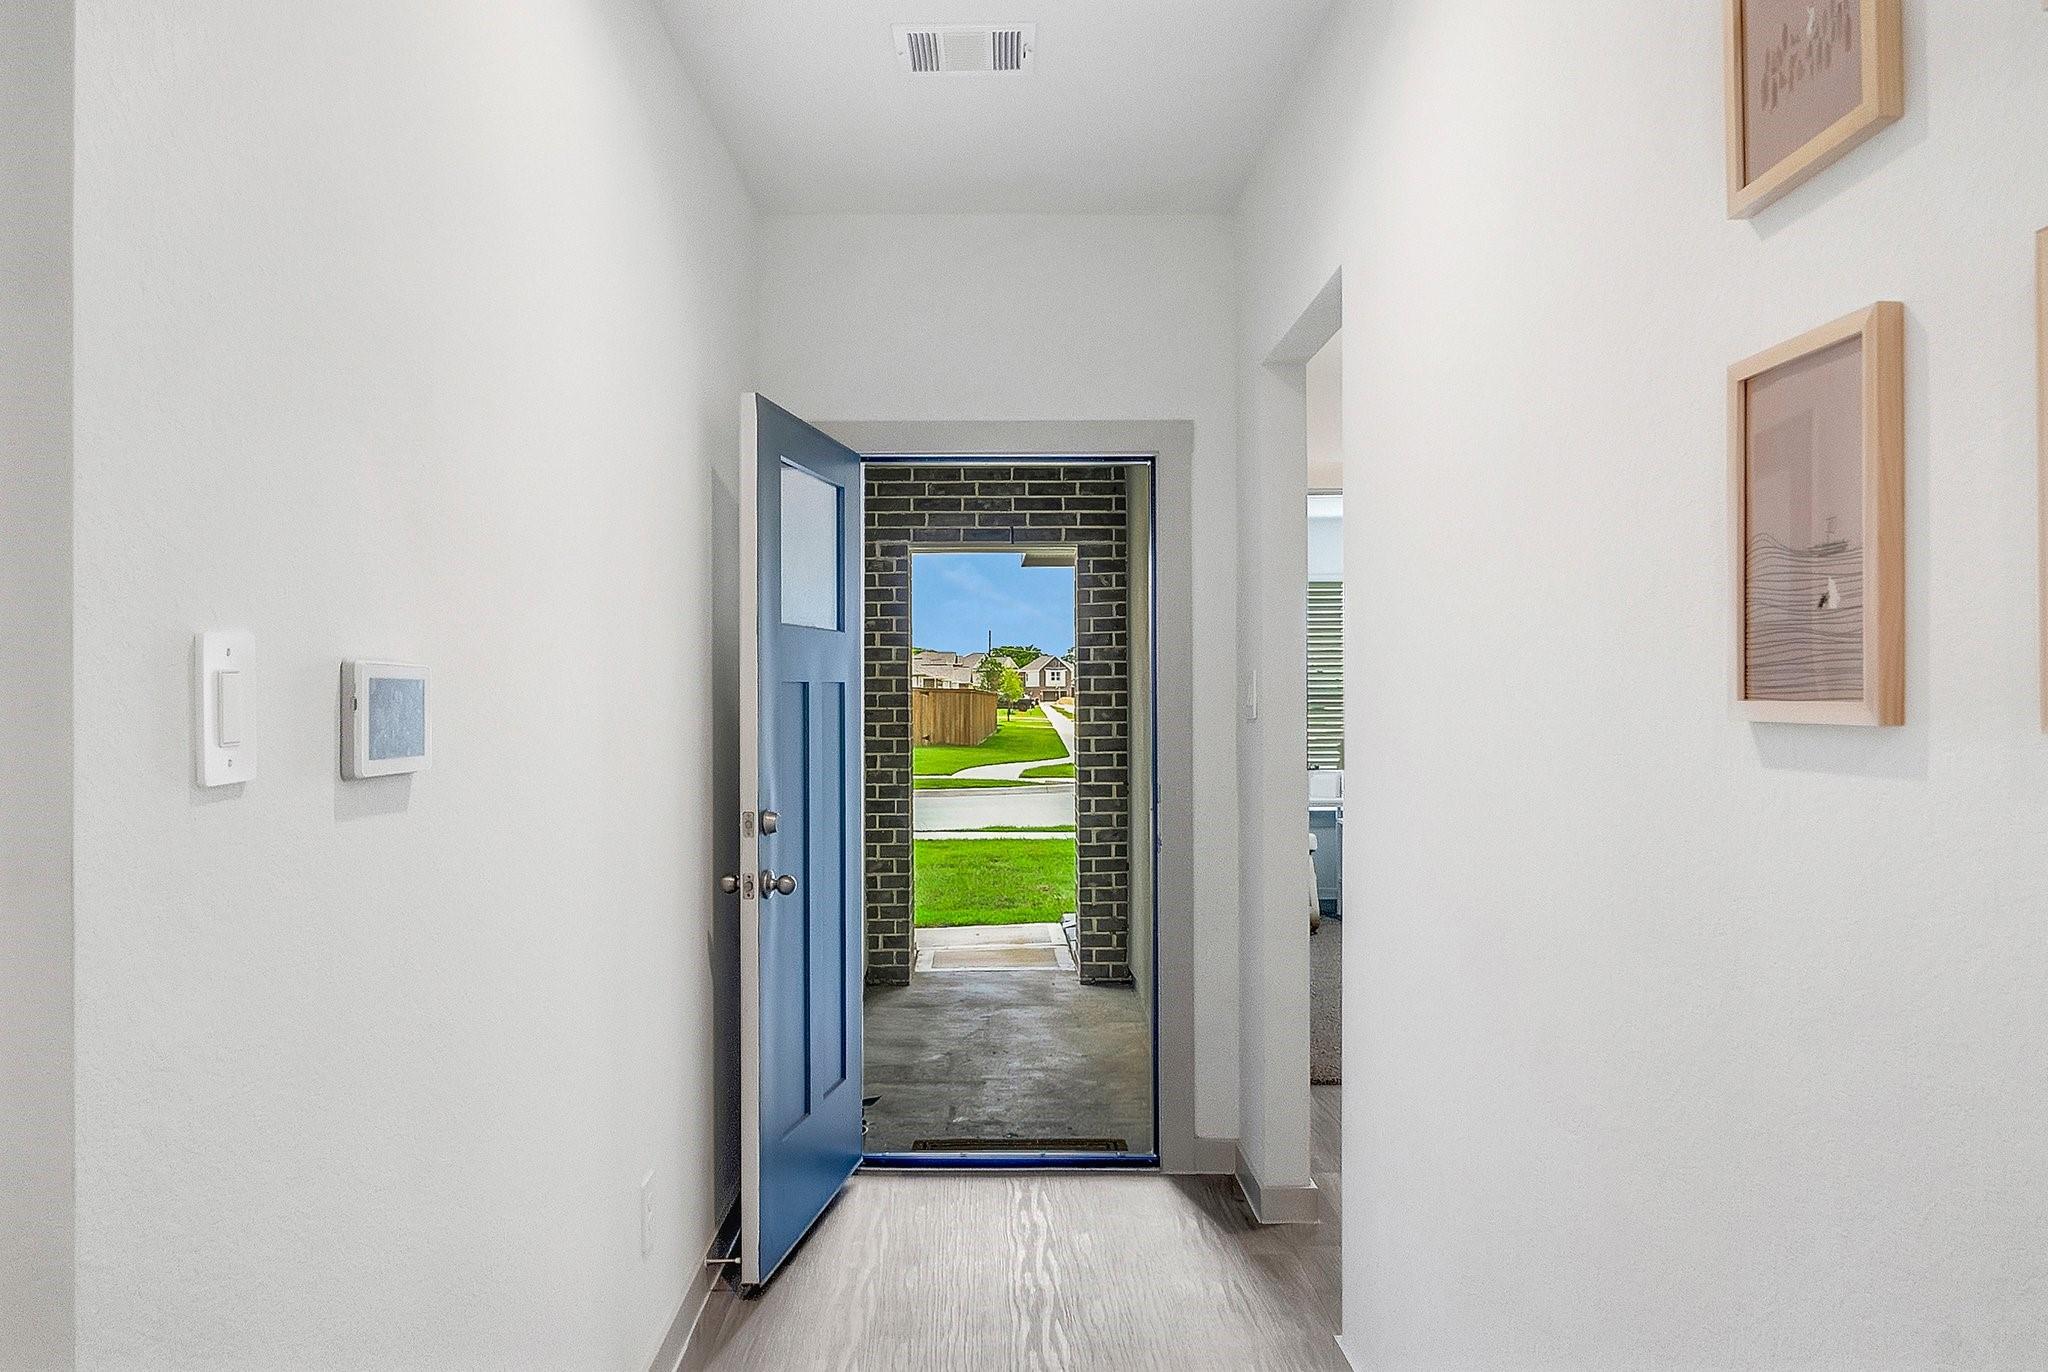
Entry hall with an open blue front door overlooking the lawn and neighboring homes.
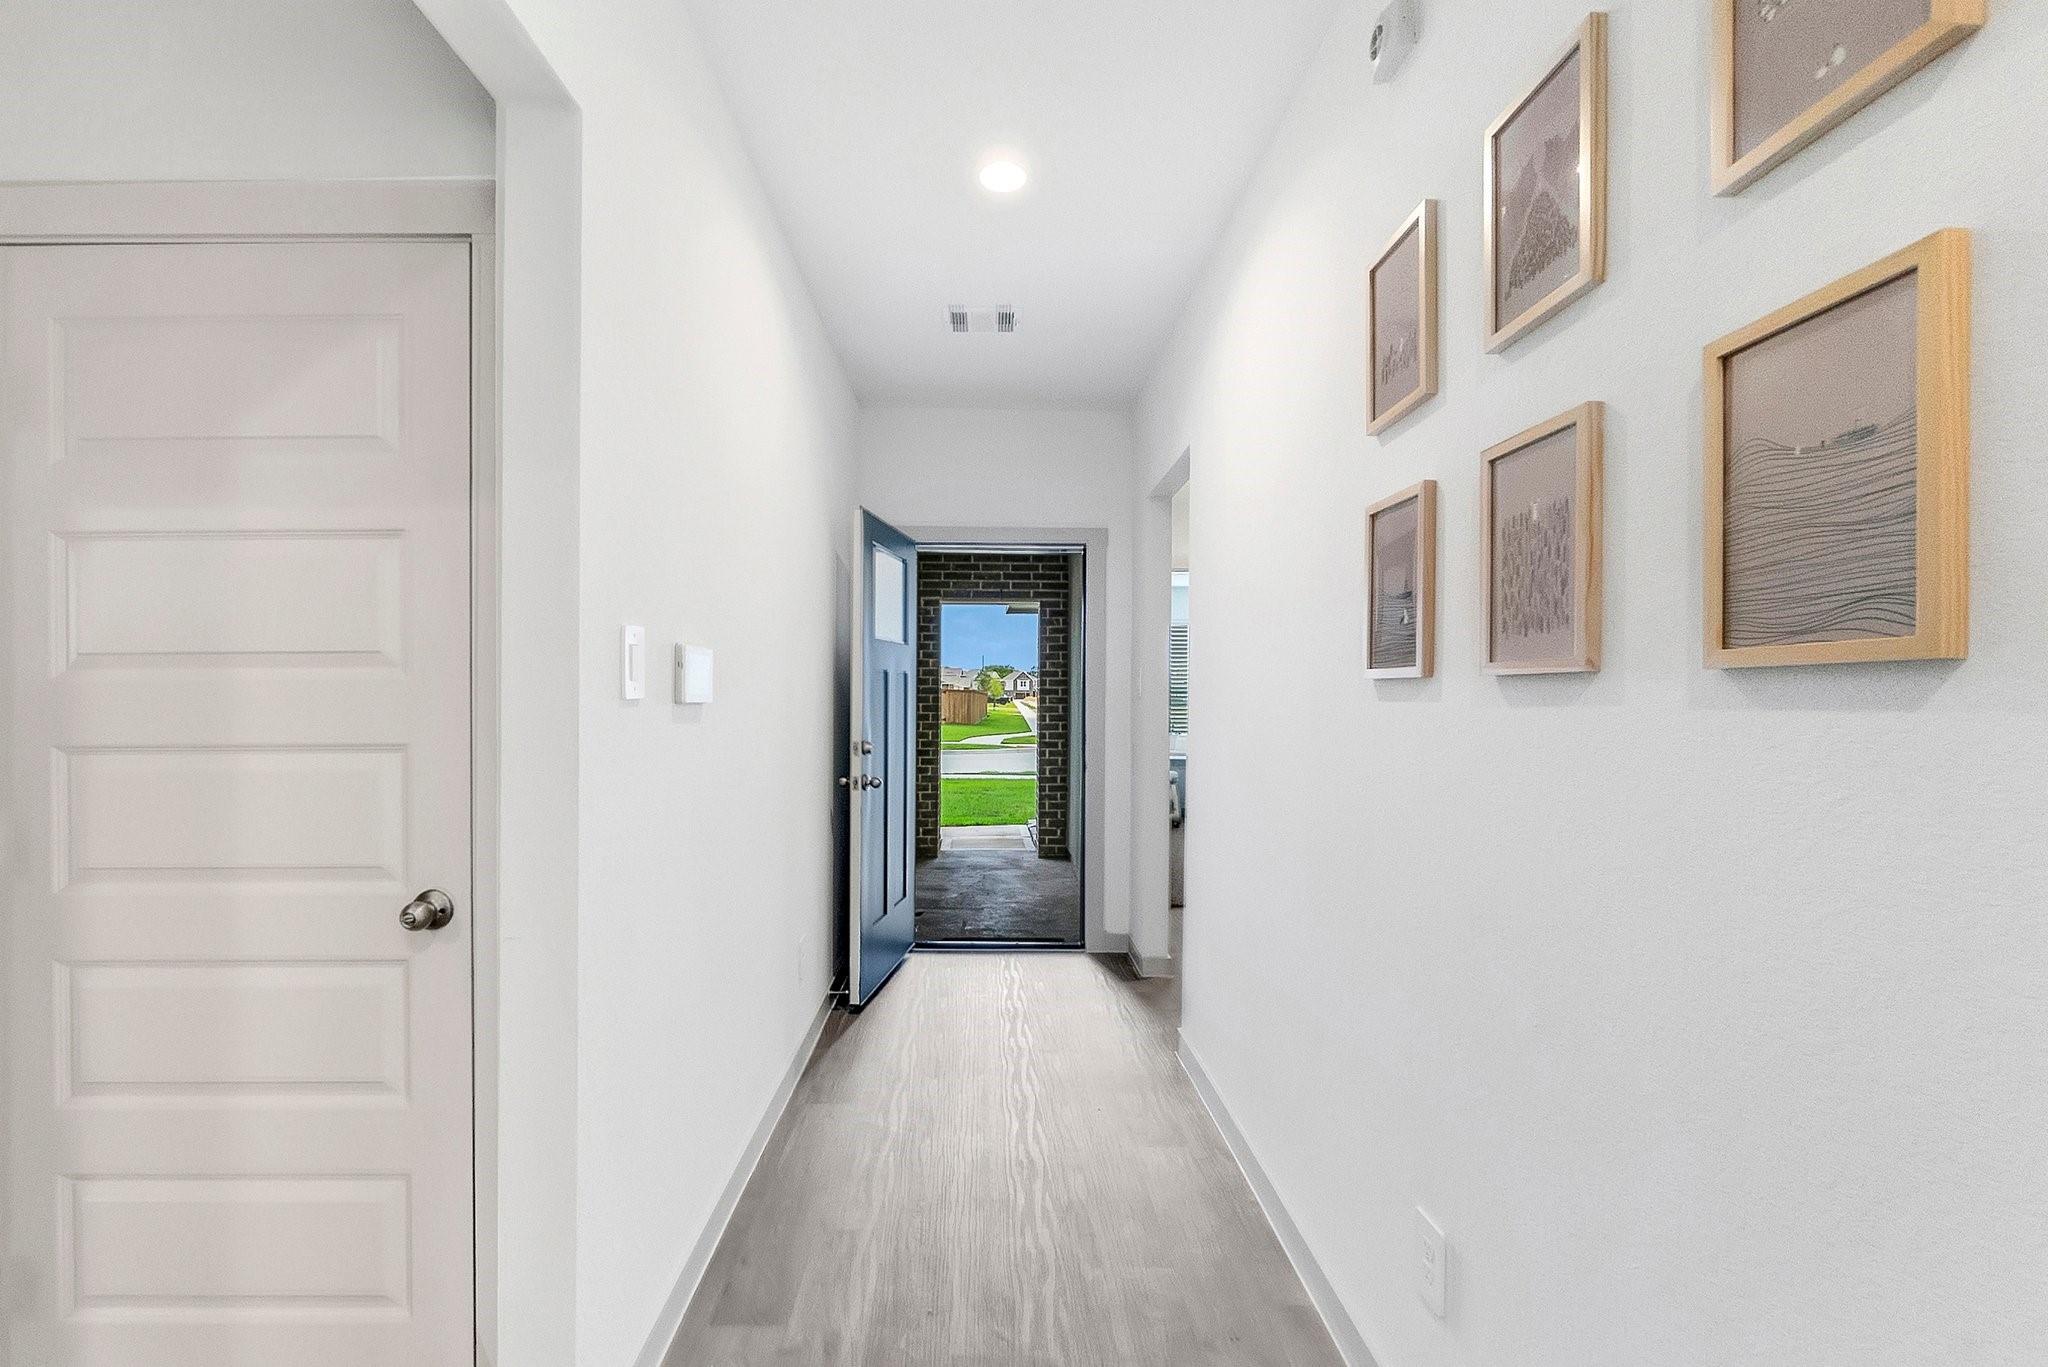
Bright entry hallway with framed wall art and an open blue front door.
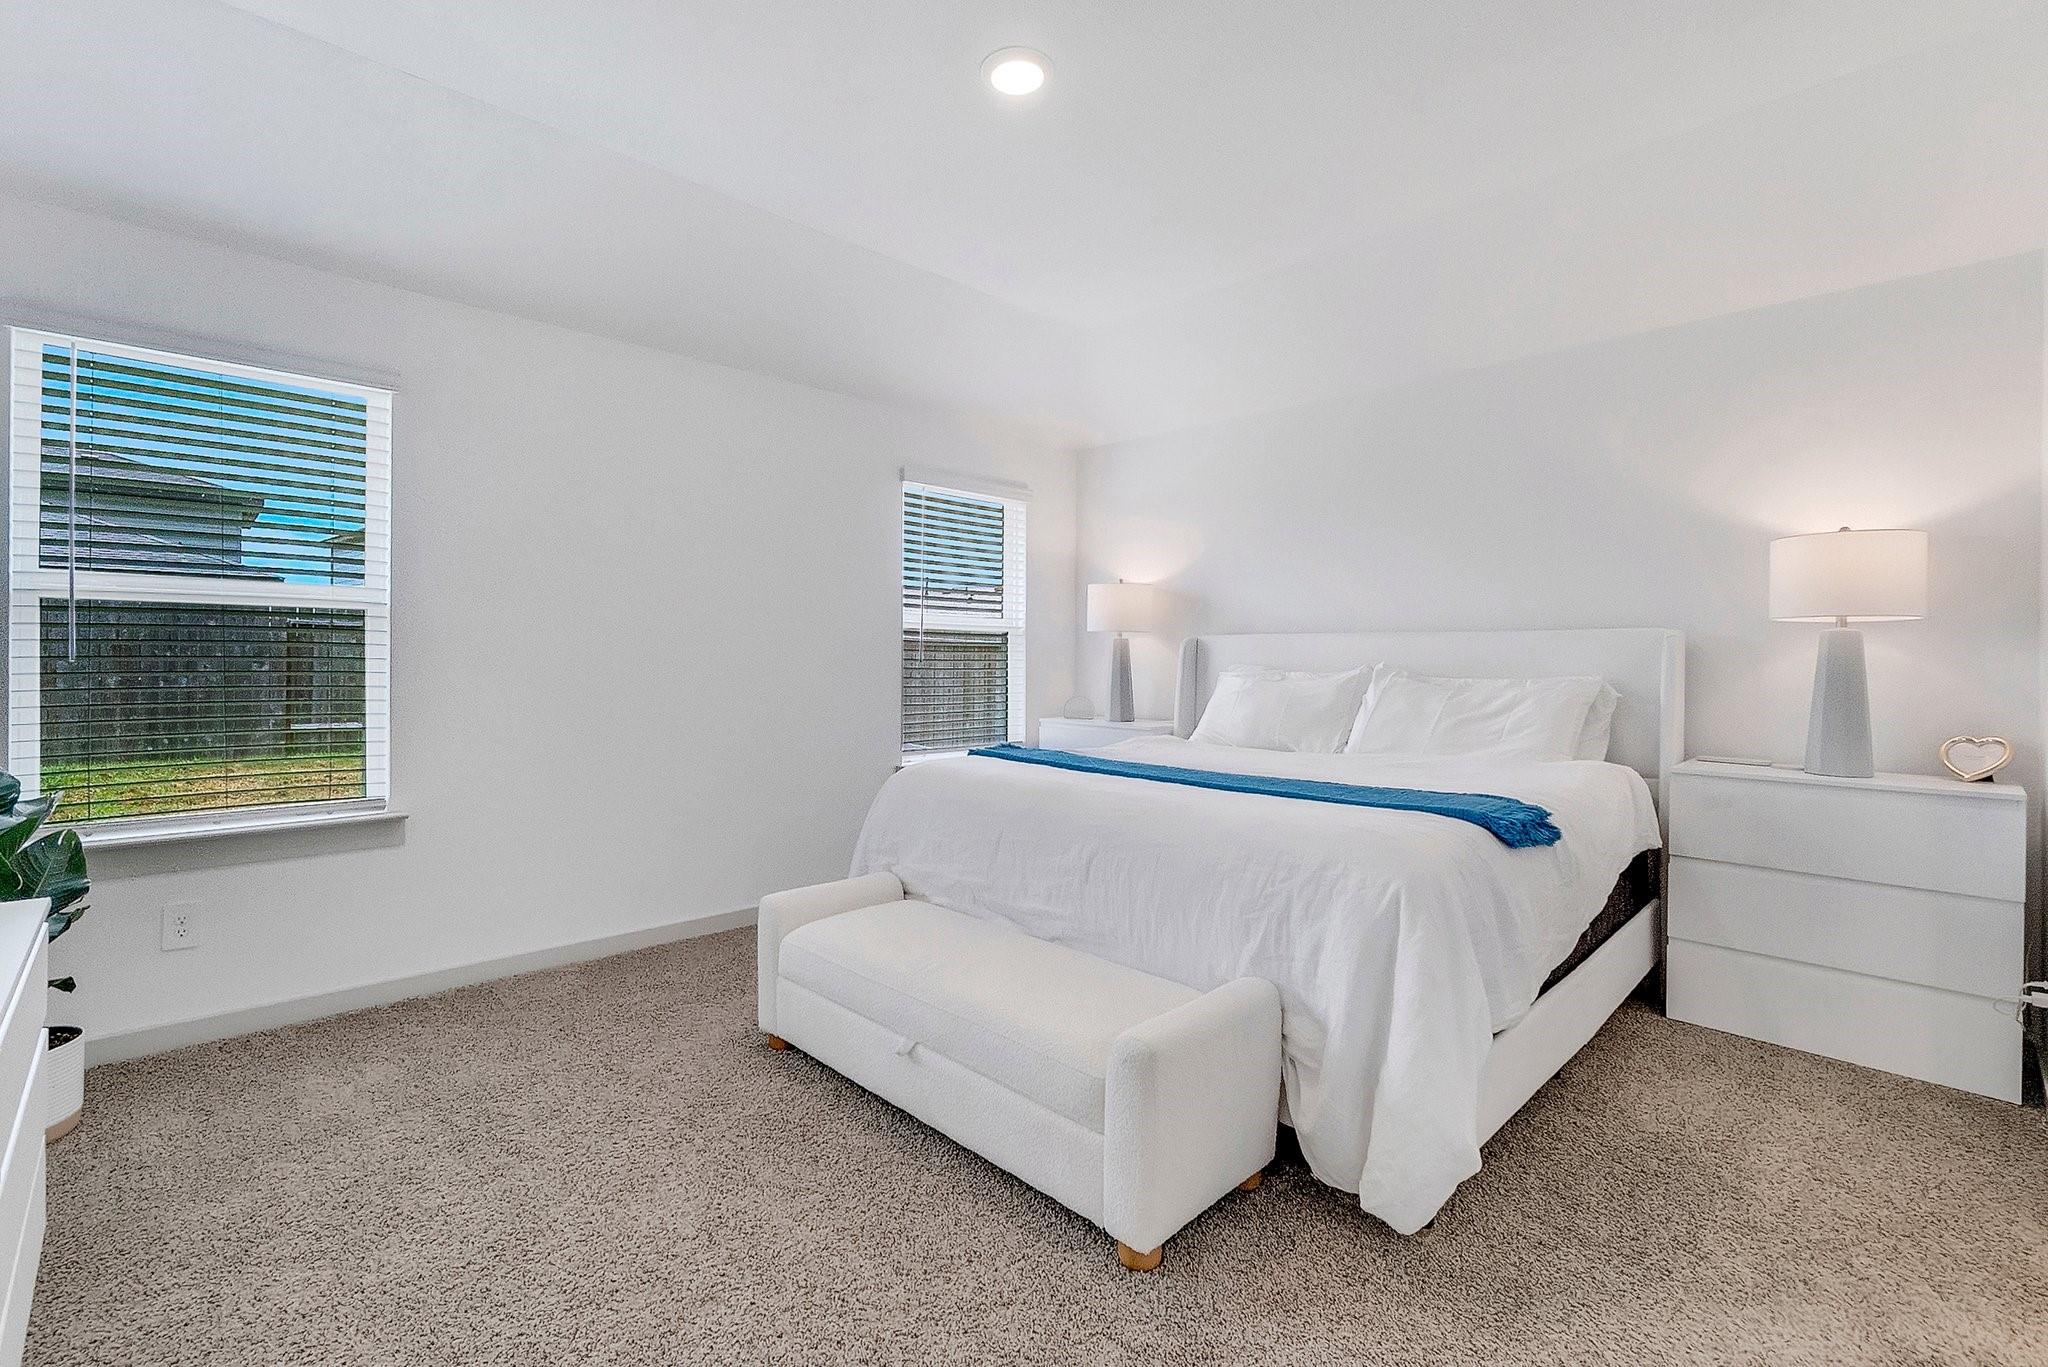
Bedroom with a white bed, upholstered bench, gray carpet, and two windows with blinds.
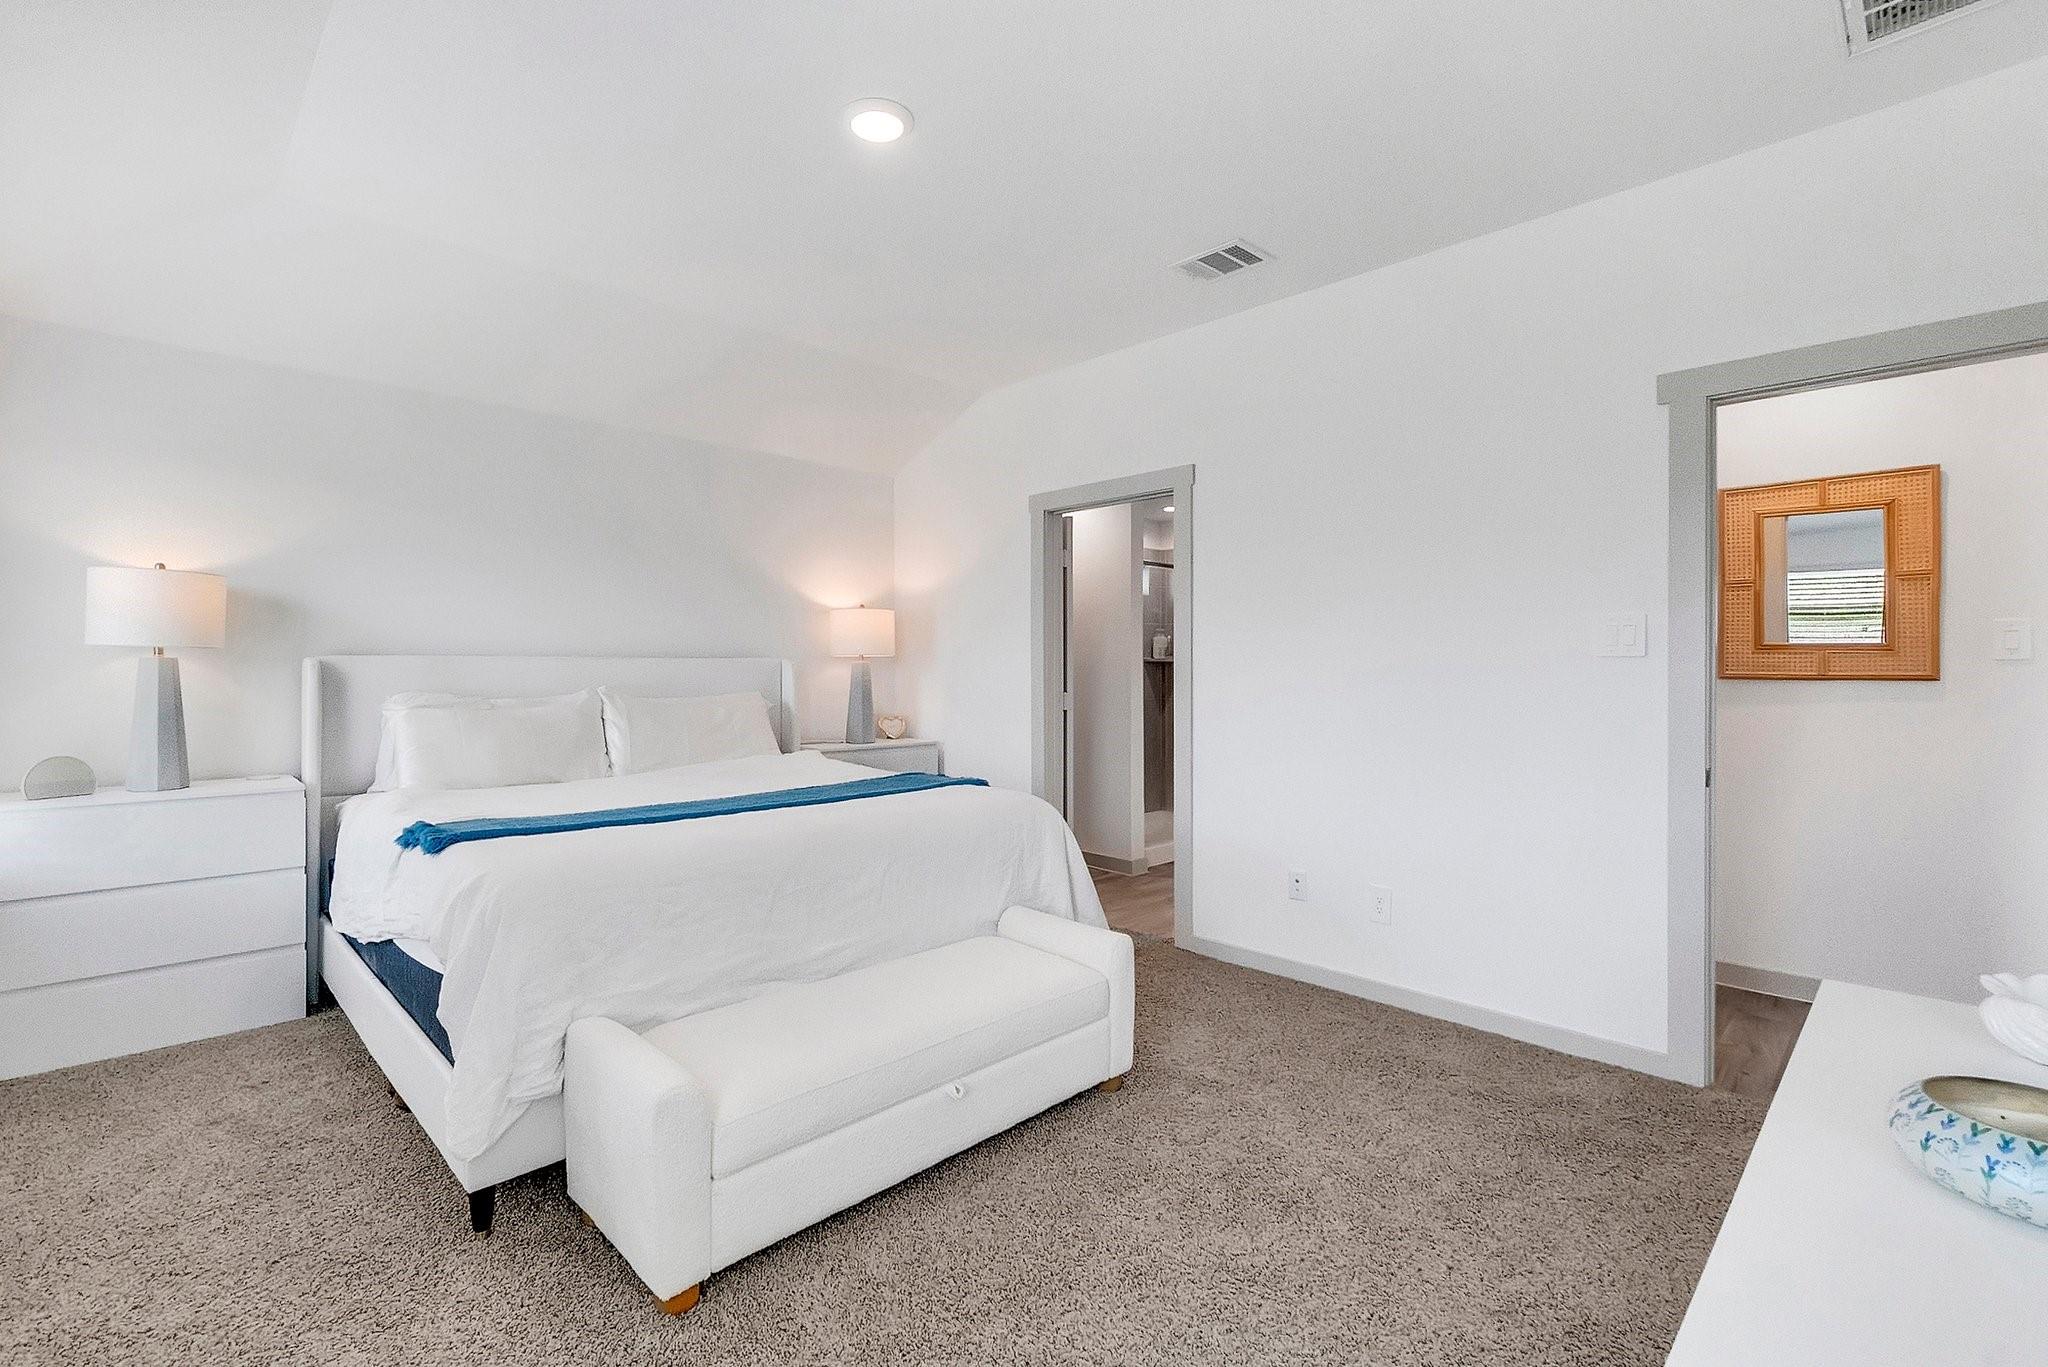
Bedroom with a white upholstered bed, blue throw, beige carpet, and doorway to an adjoining room.
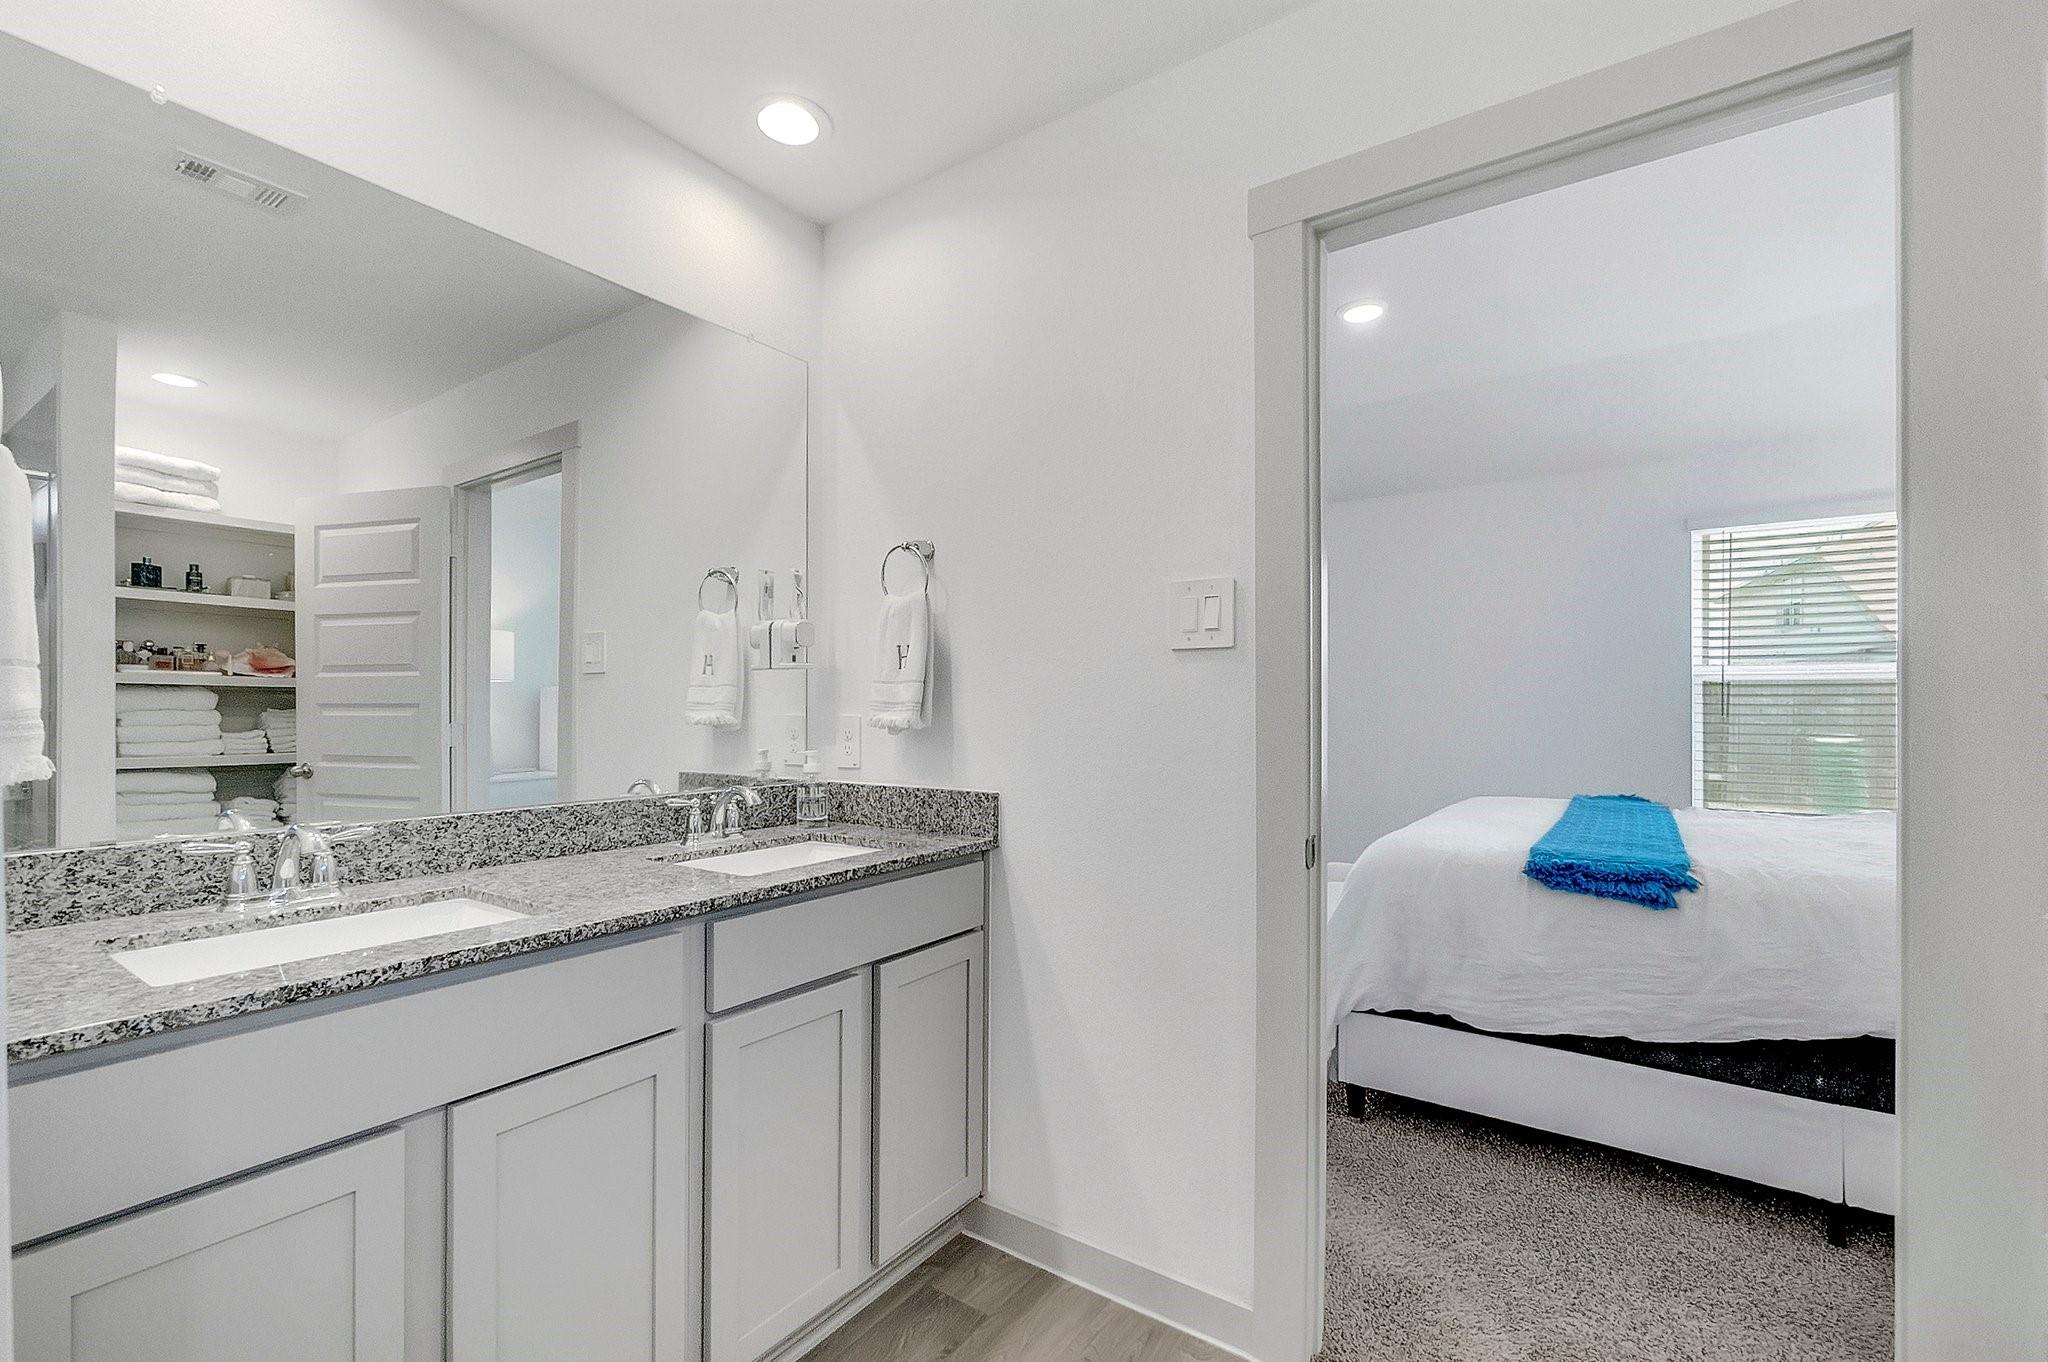
Bathroom with a double-sink granite vanity and mirror, opening onto a bedroom with a blue throw.
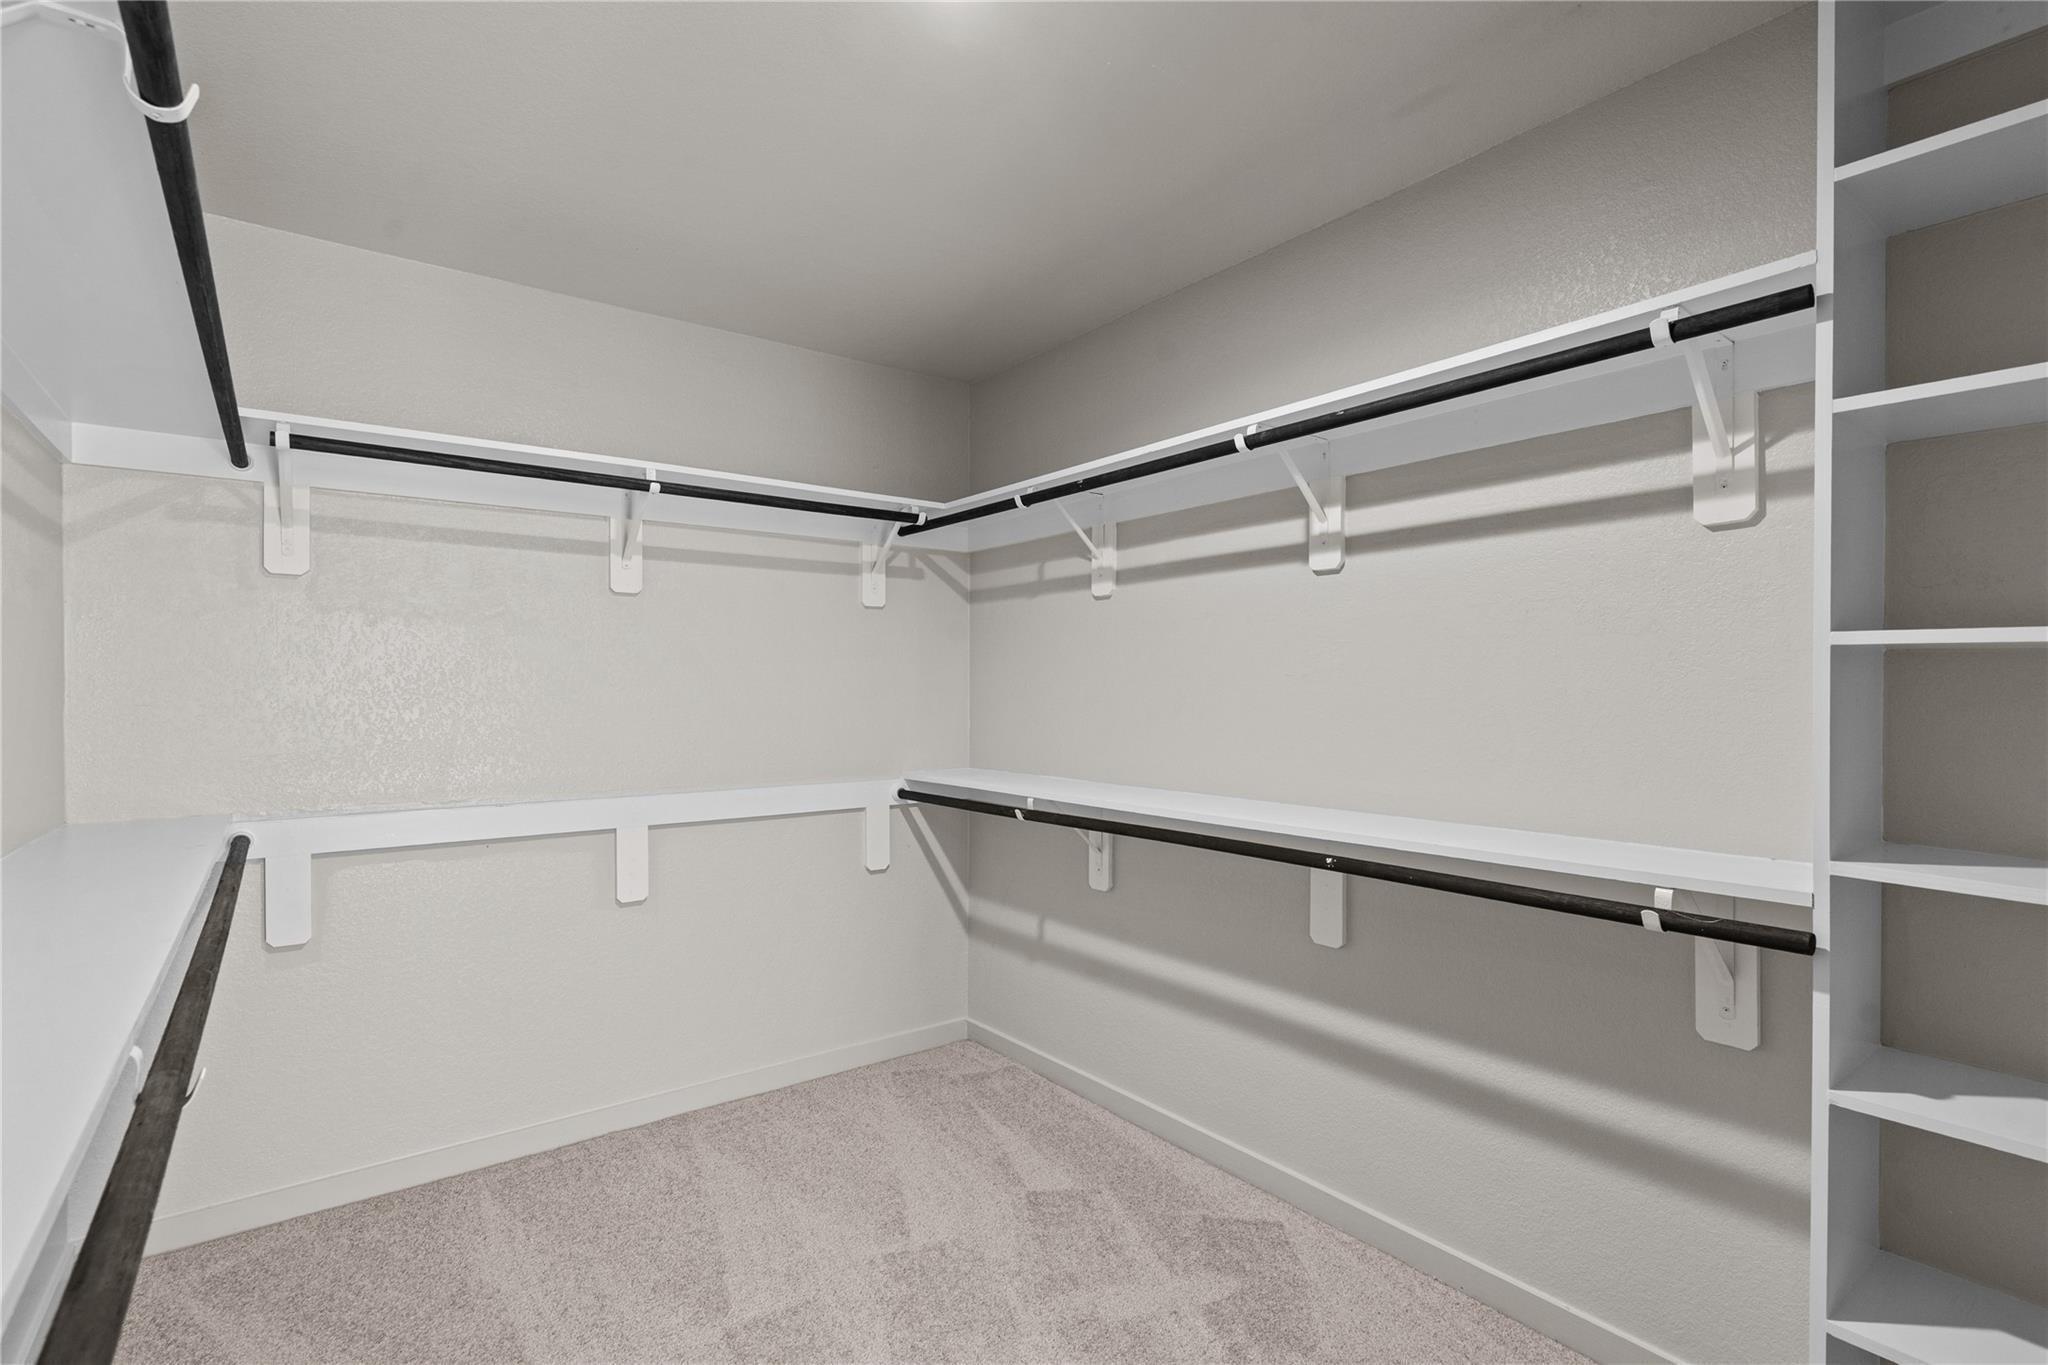
Empty walk-in closet with wraparound shelves, black hanging rods, and built-in cubbies.
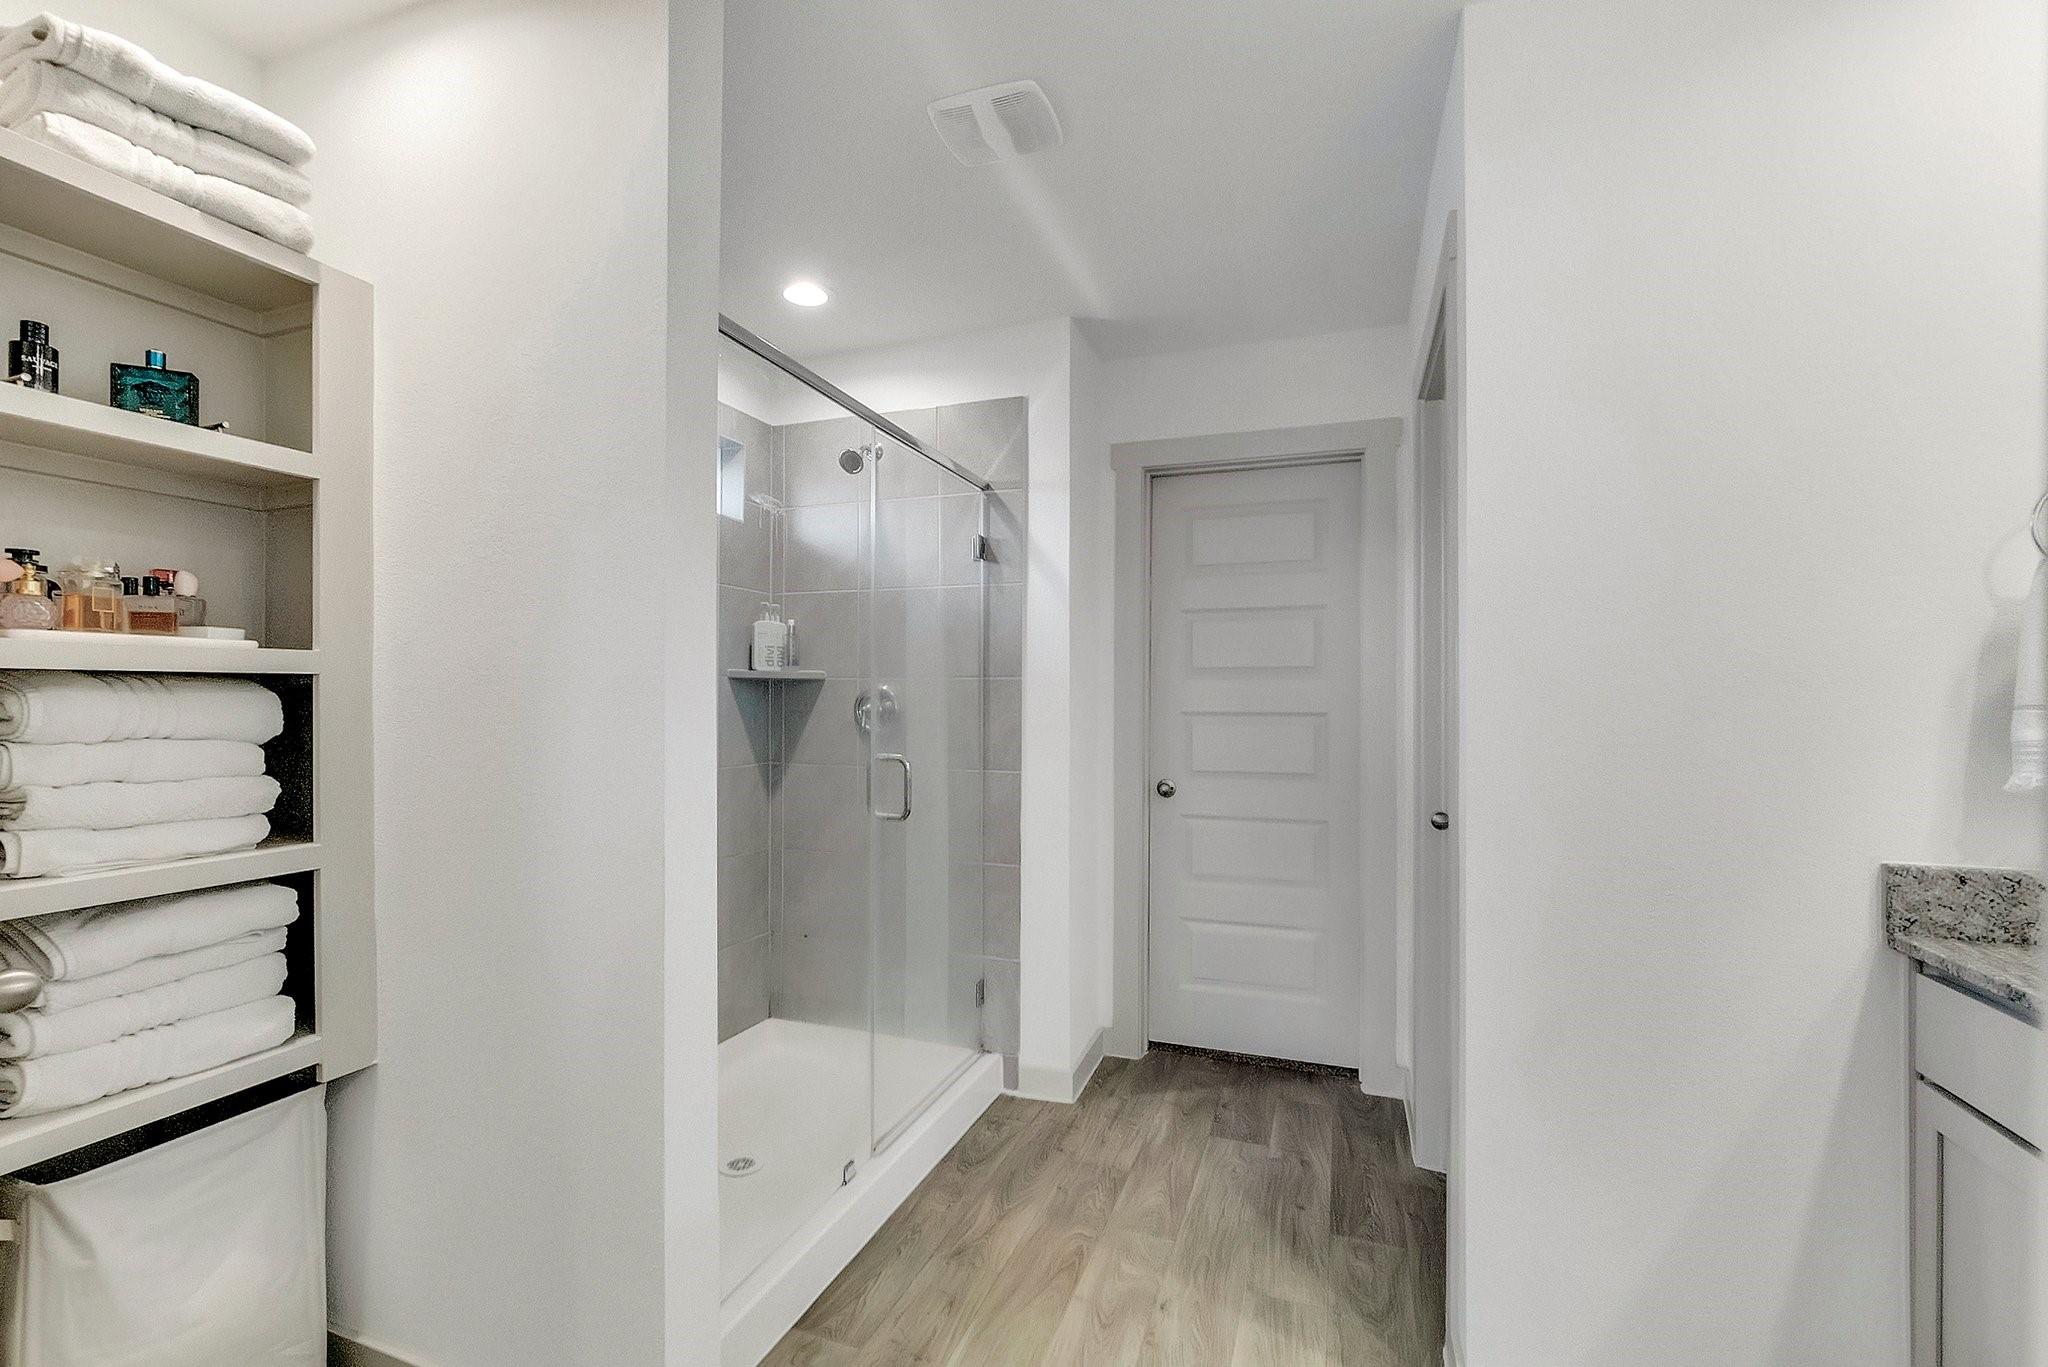
Bathroom with glass shower, built-in towel shelves, and wood-look flooring.
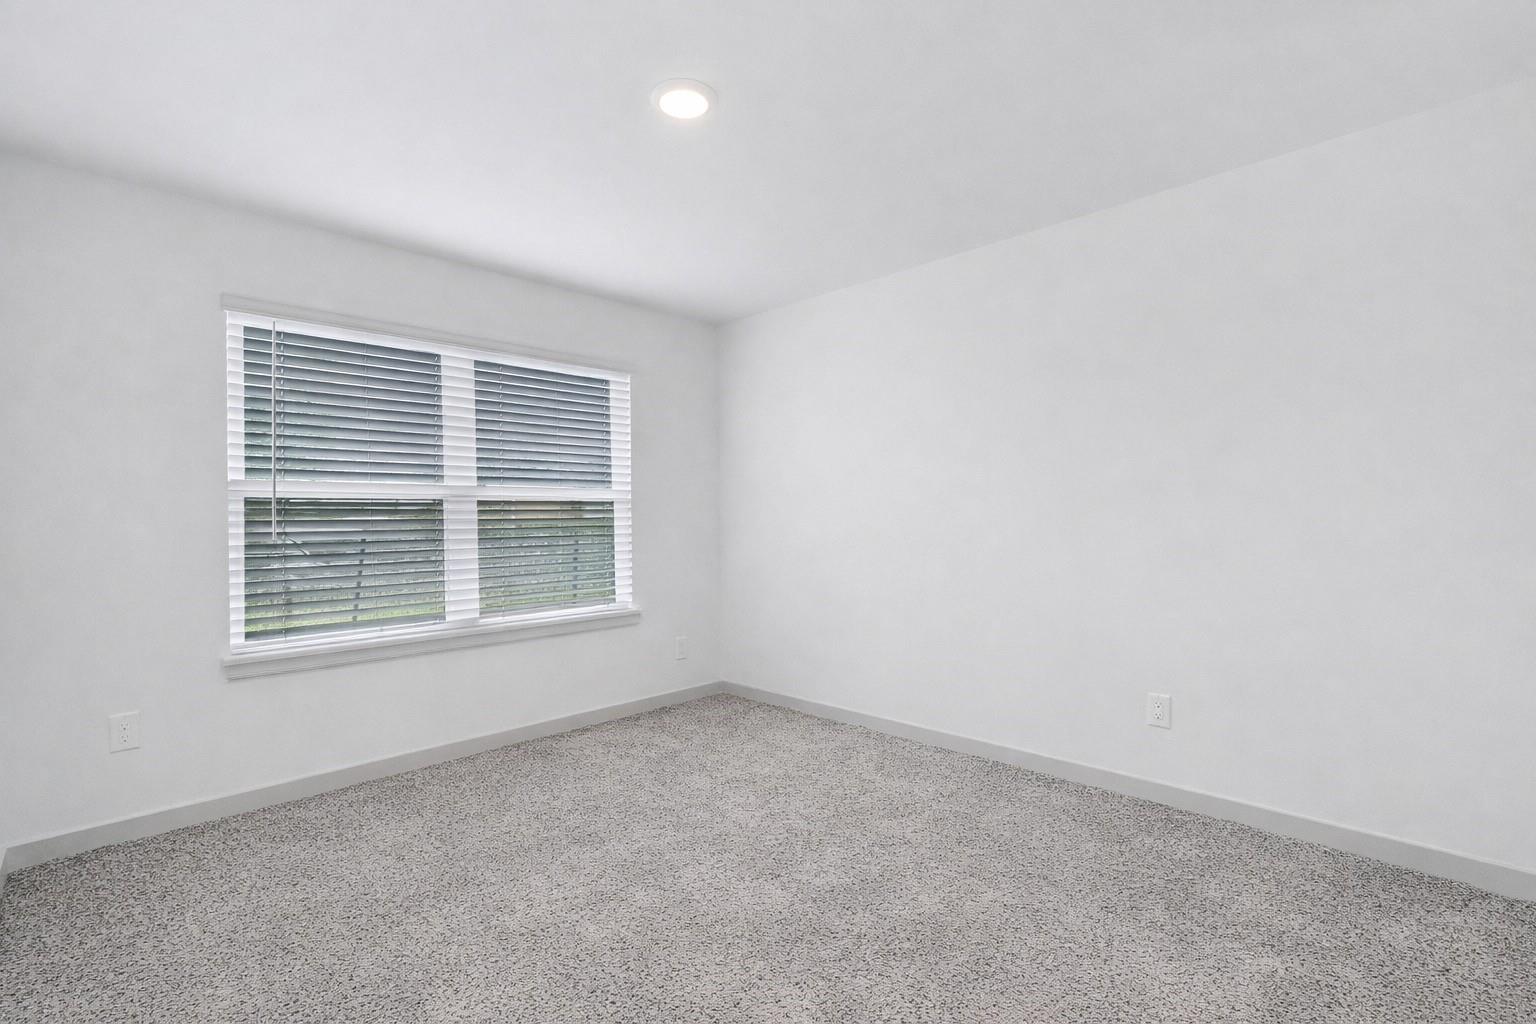
Empty bedroom with gray carpet and a wide window covered by white blinds.
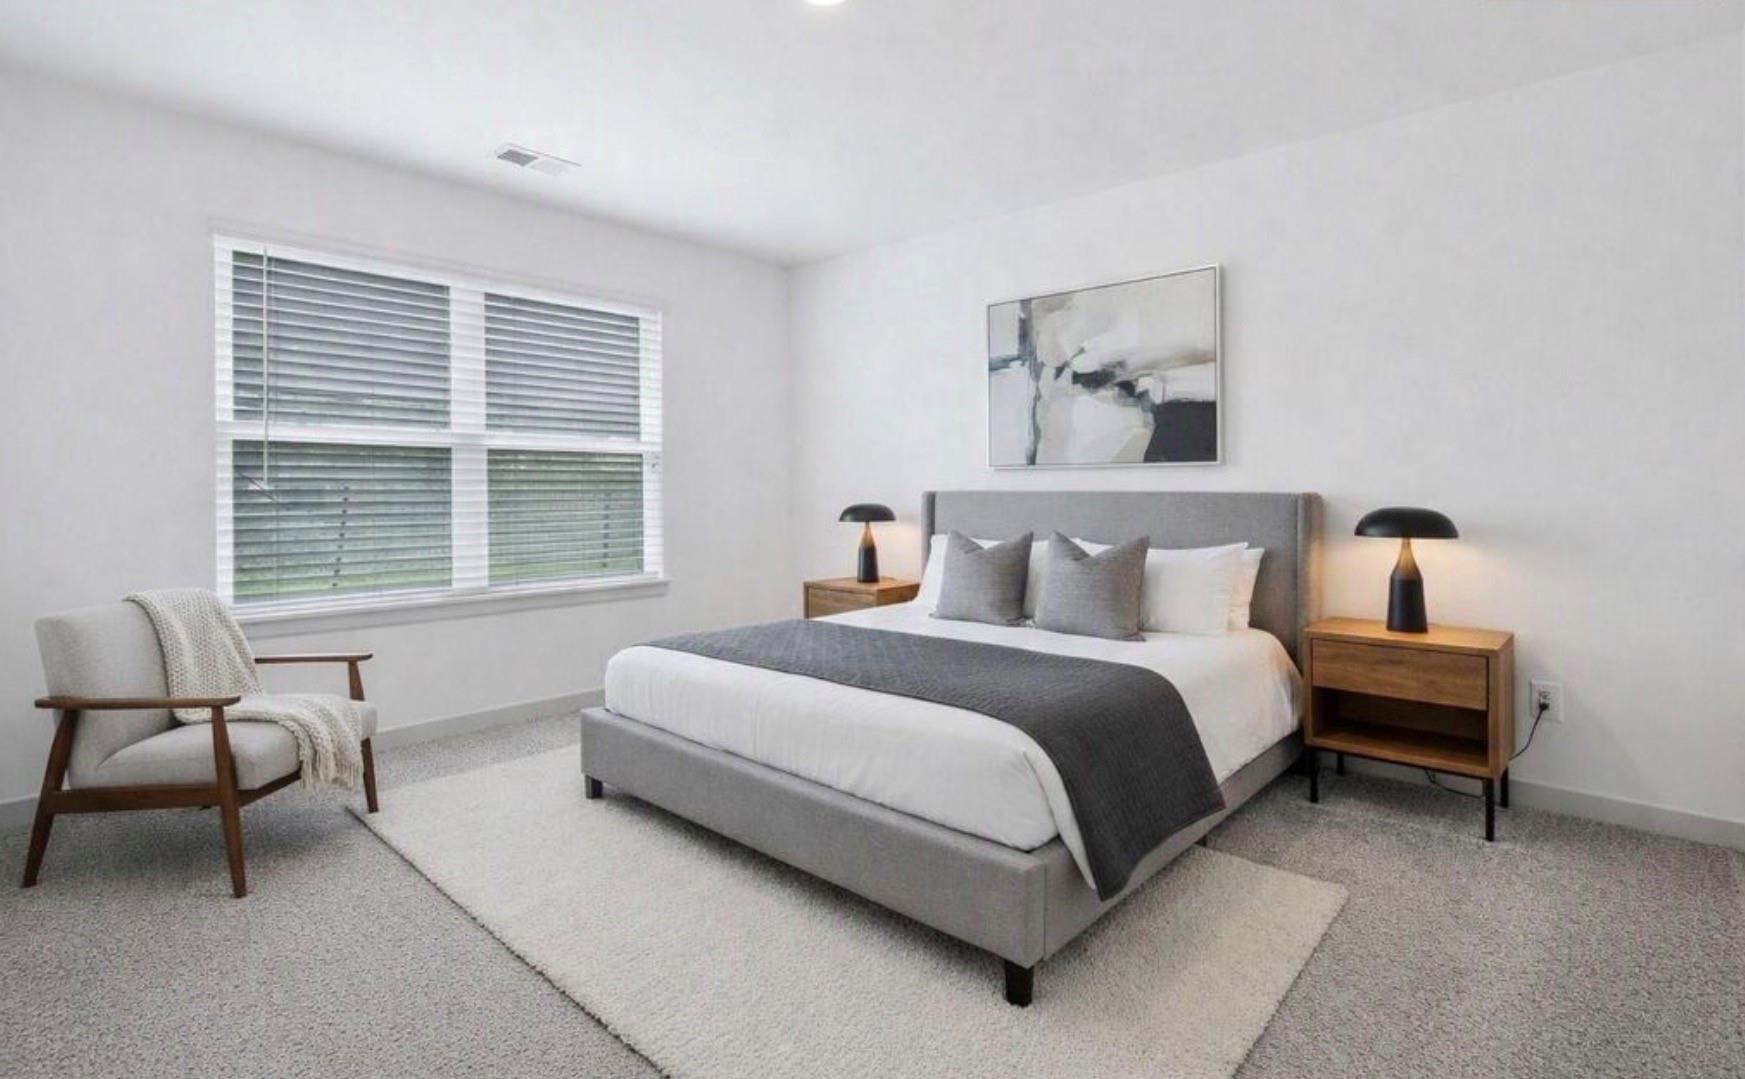
Staged bedroom with a gray upholstered bed, matching nightstands, and a large window with blinds.
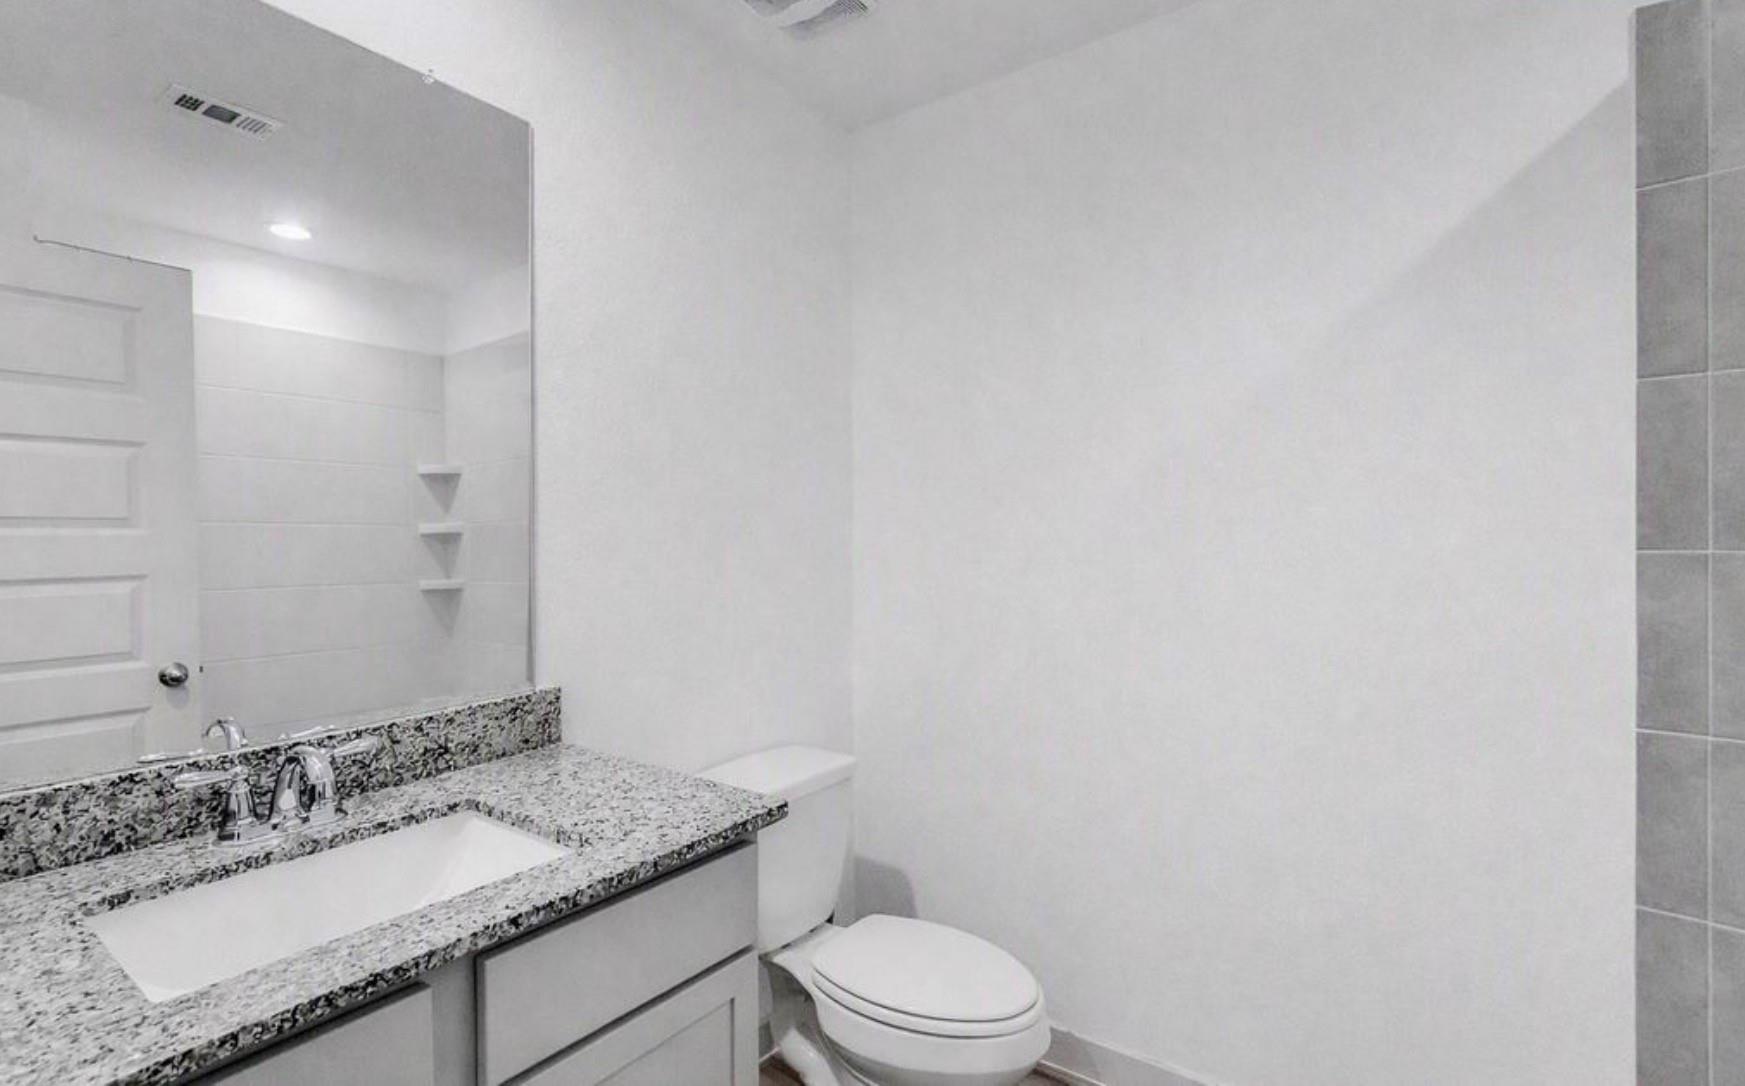
Bathroom with a granite vanity, inset sink, large mirror, and white toilet.
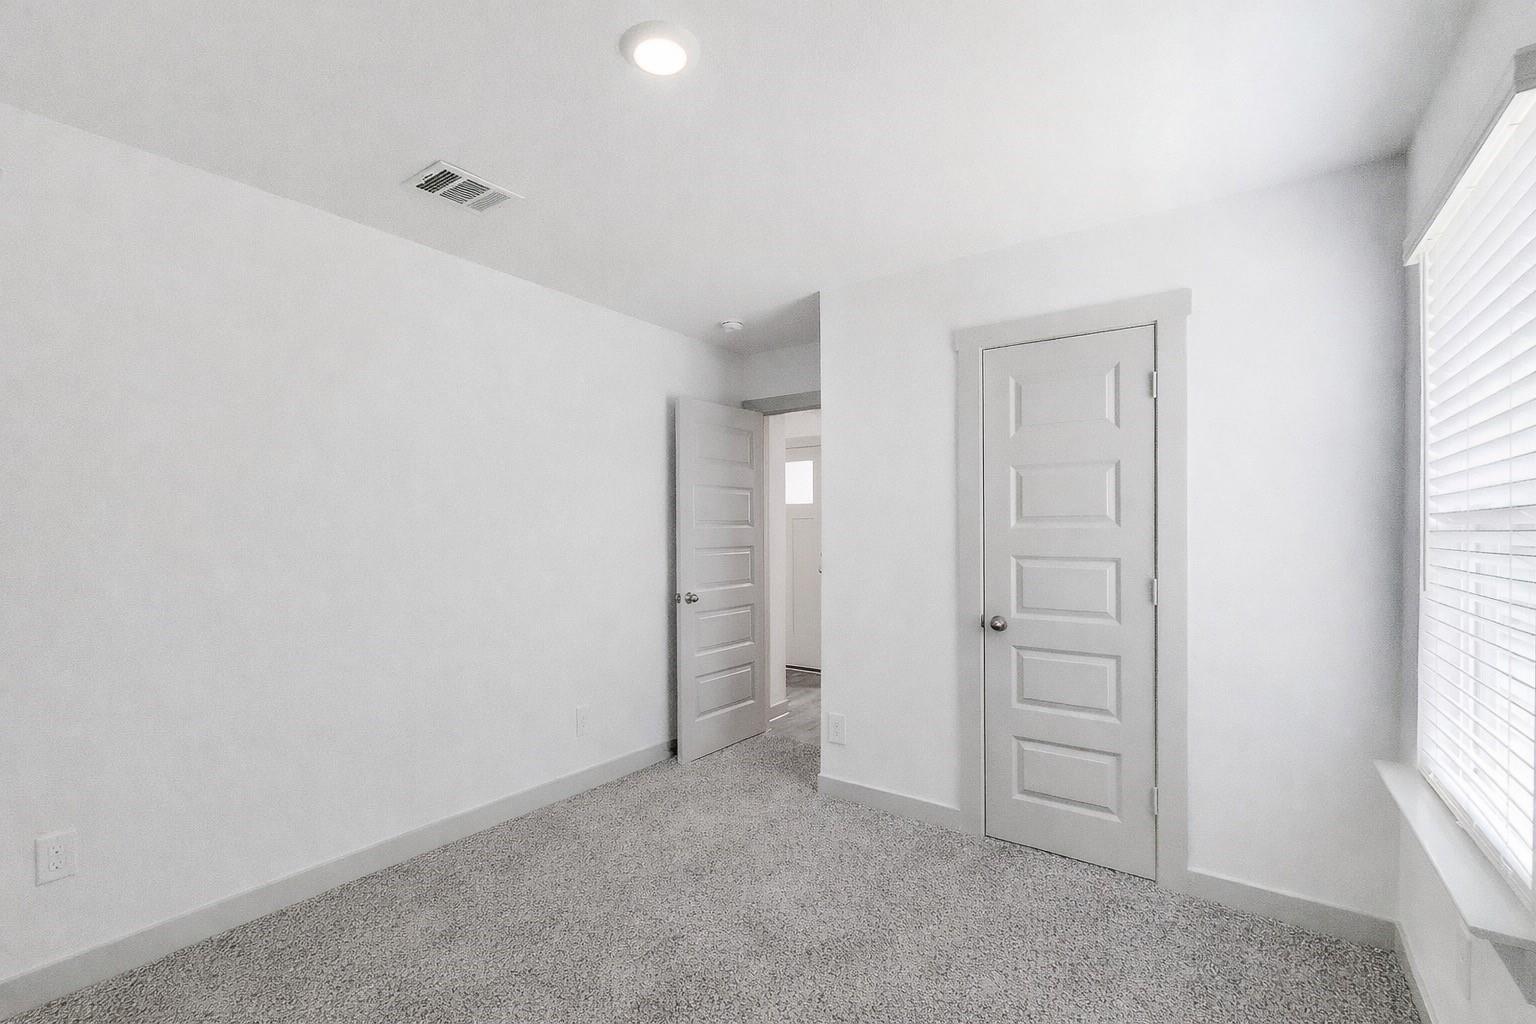
Empty bedroom with gray carpet, two paneled doors, and a window with white blinds.
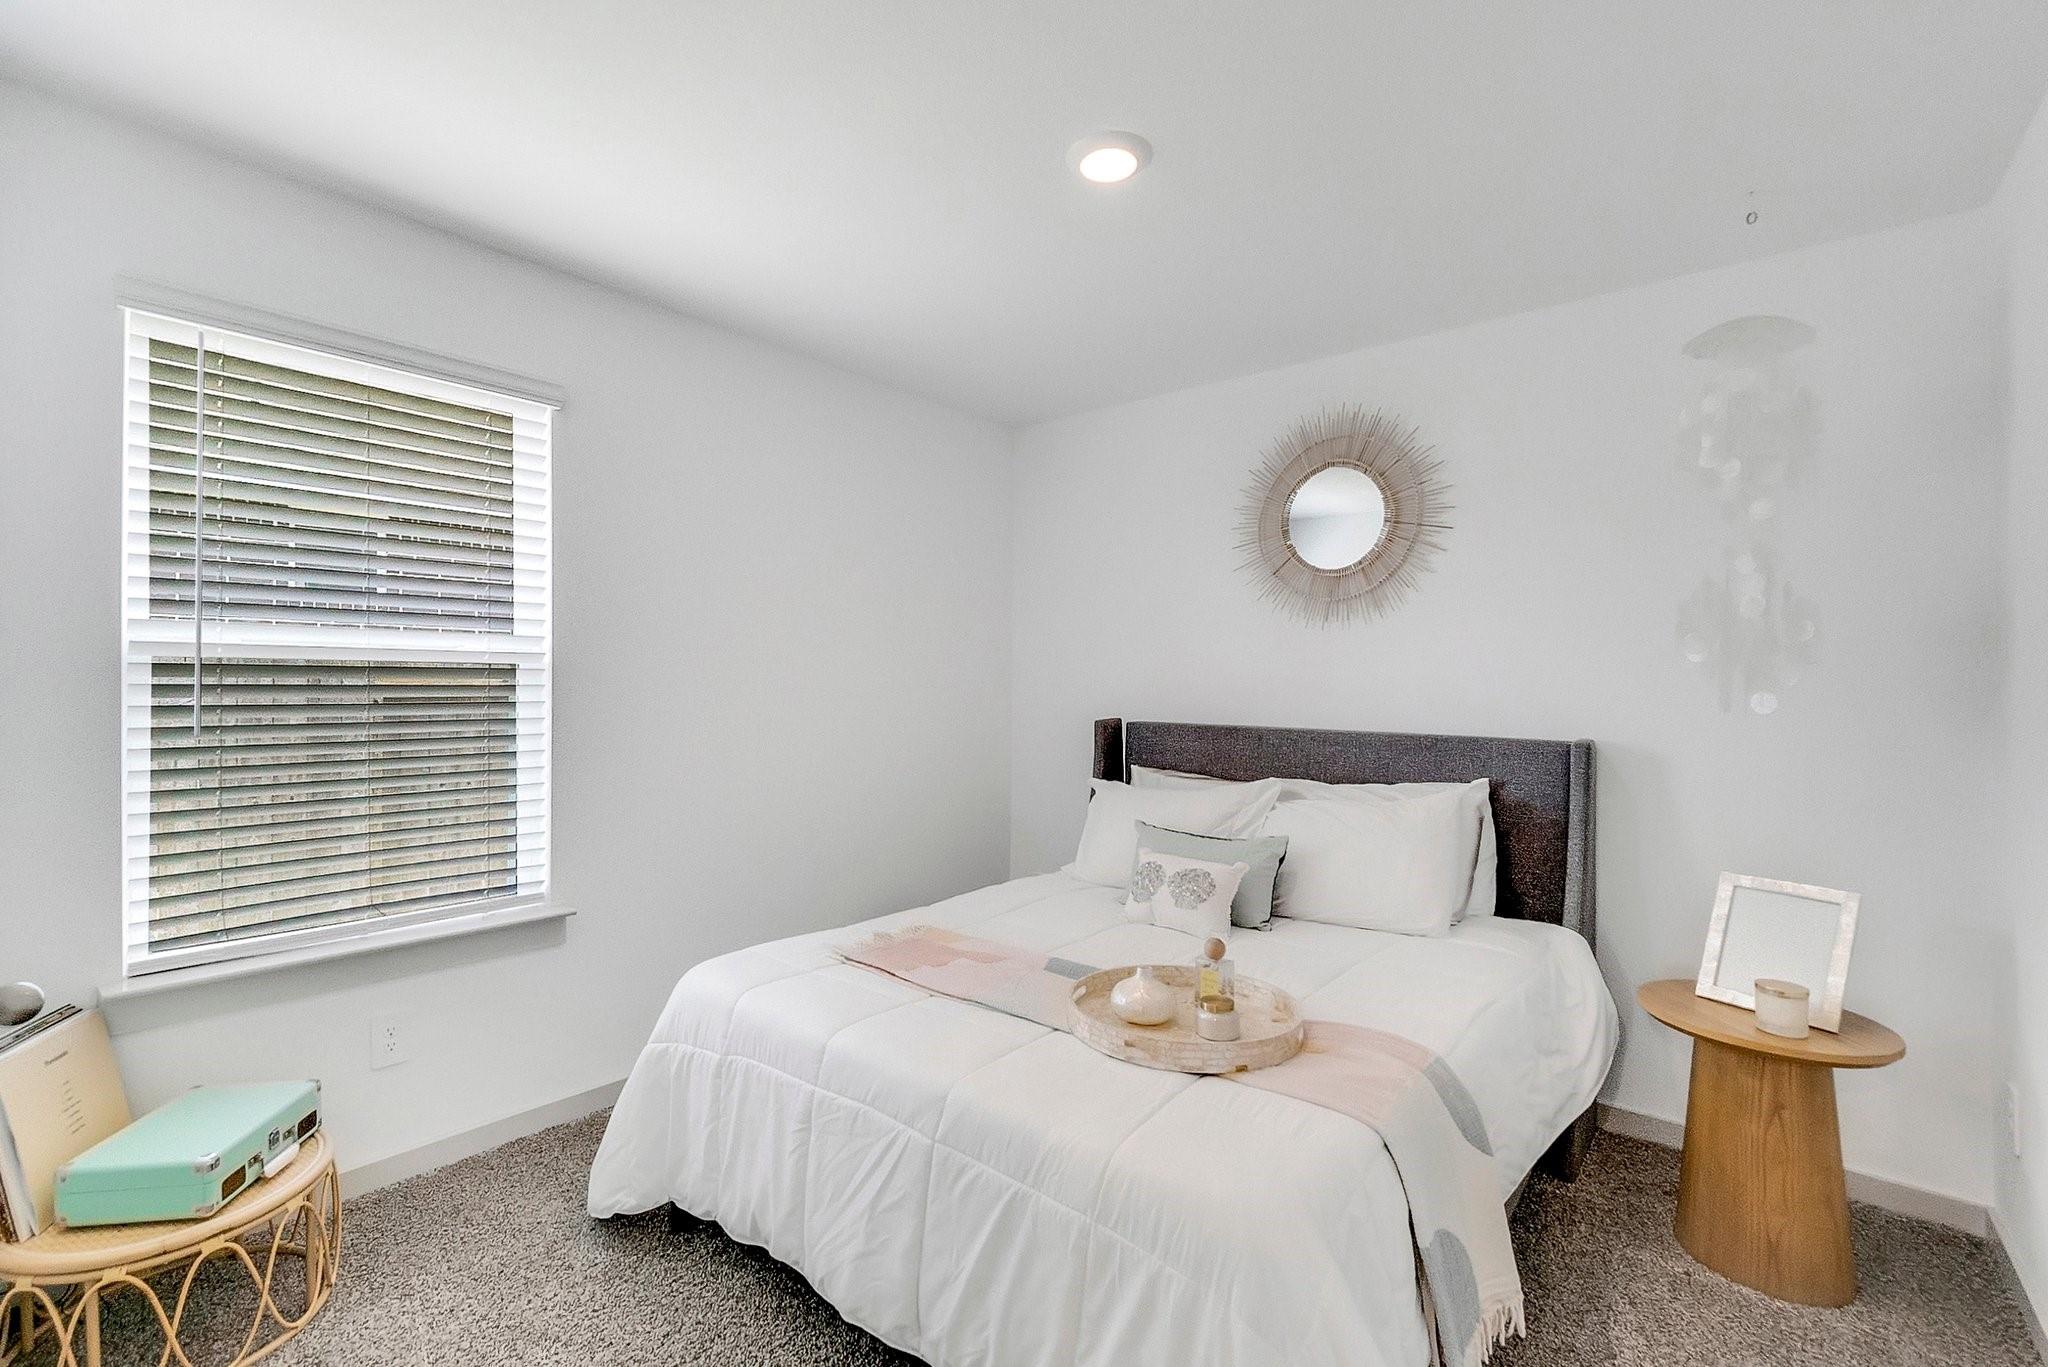
Staged bedroom with a white bed, sunburst mirror, and turquoise suitcase beside the window.
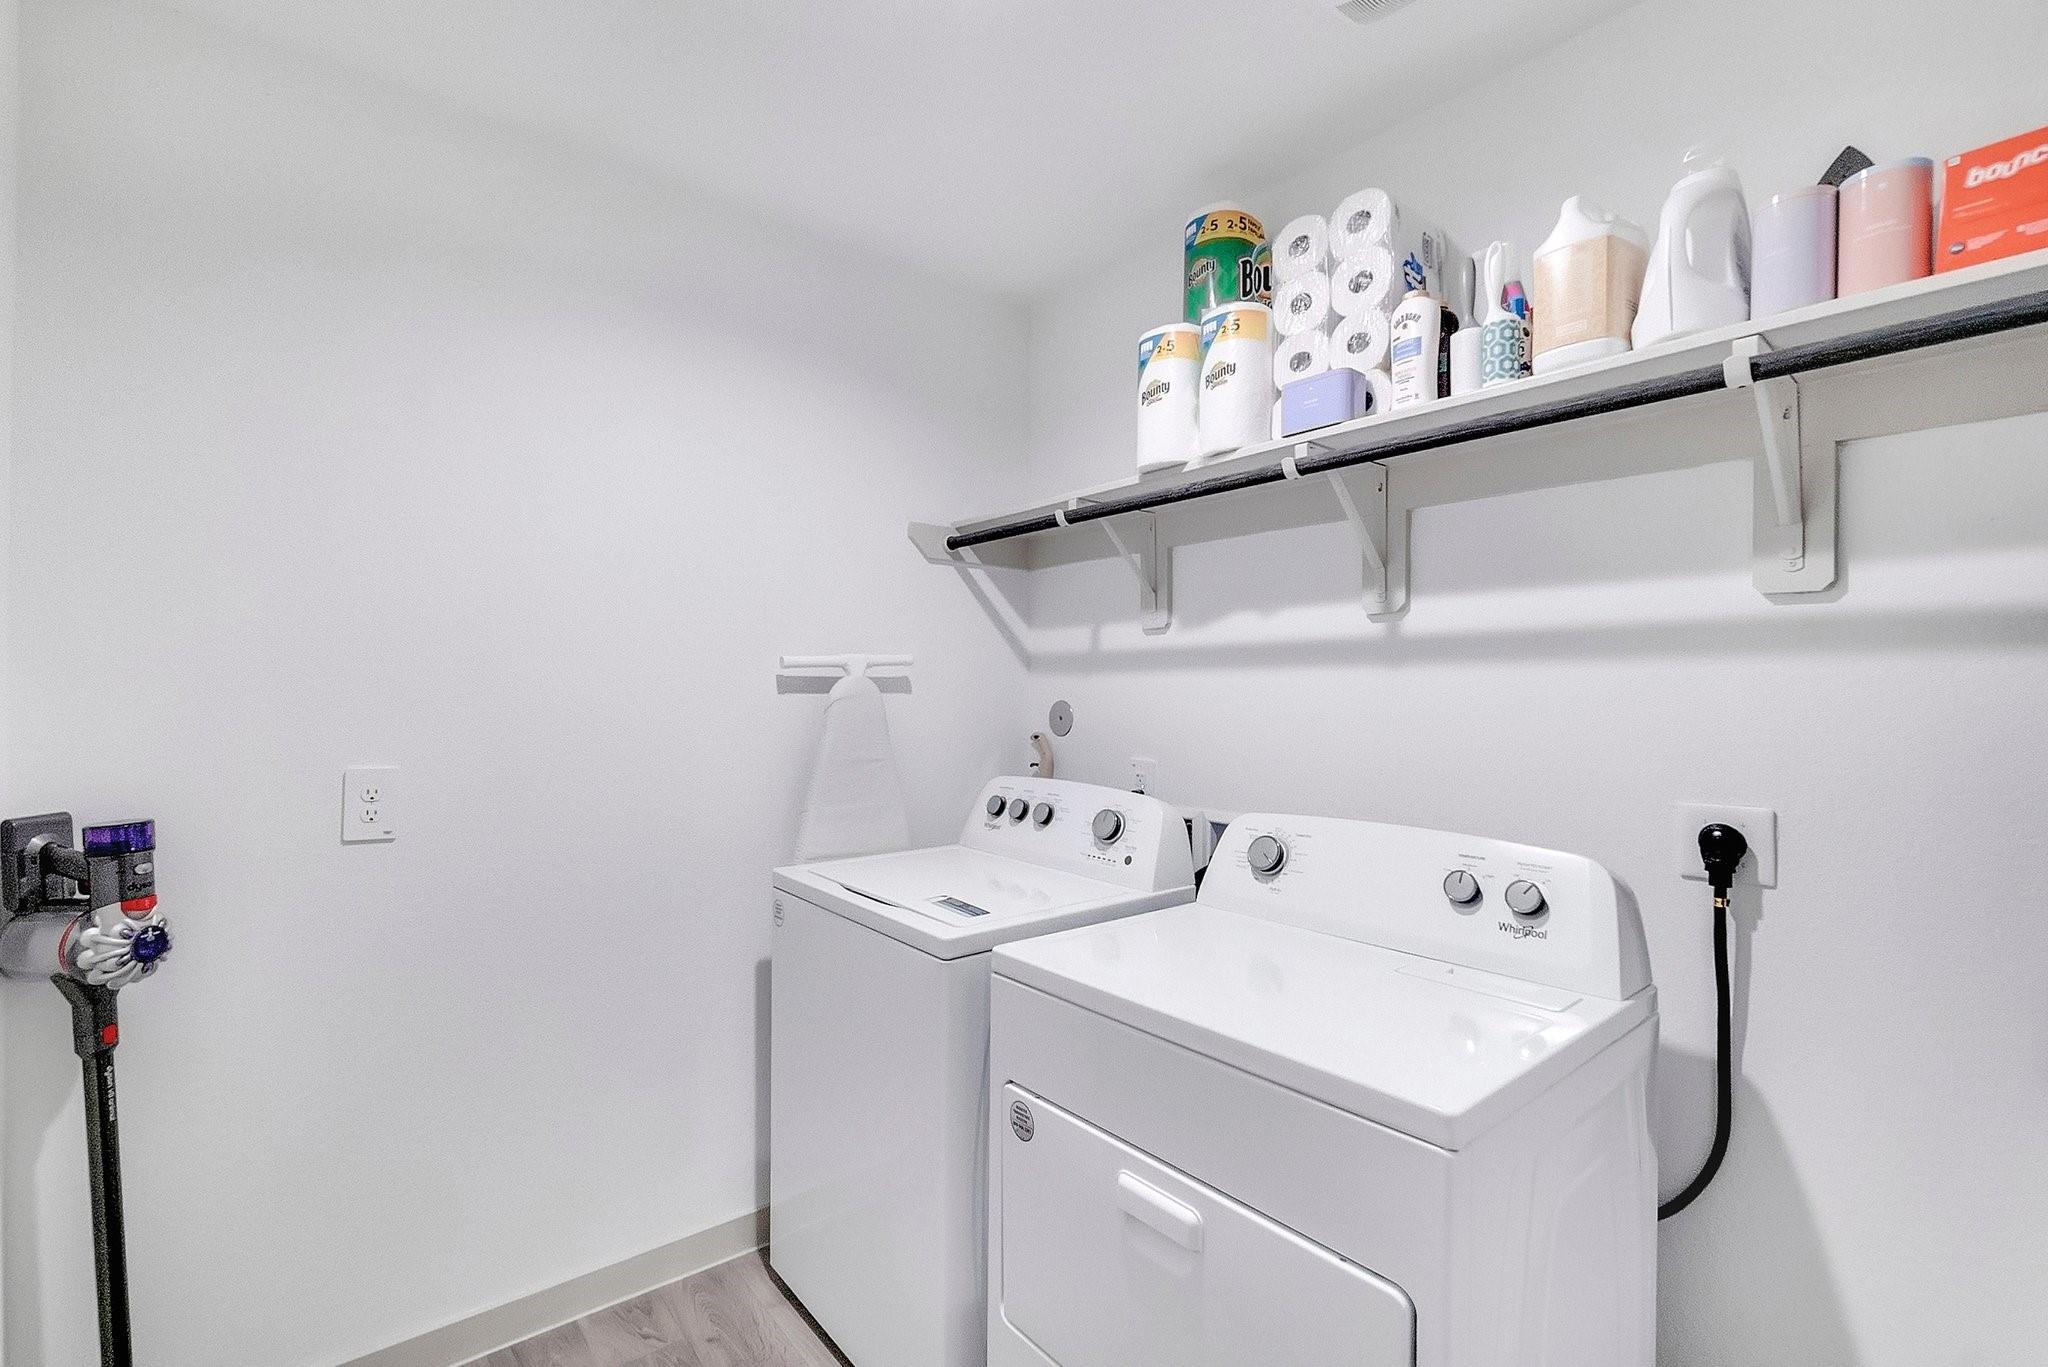
Laundry room with white washer and dryer beneath a long shelf of household supplies.
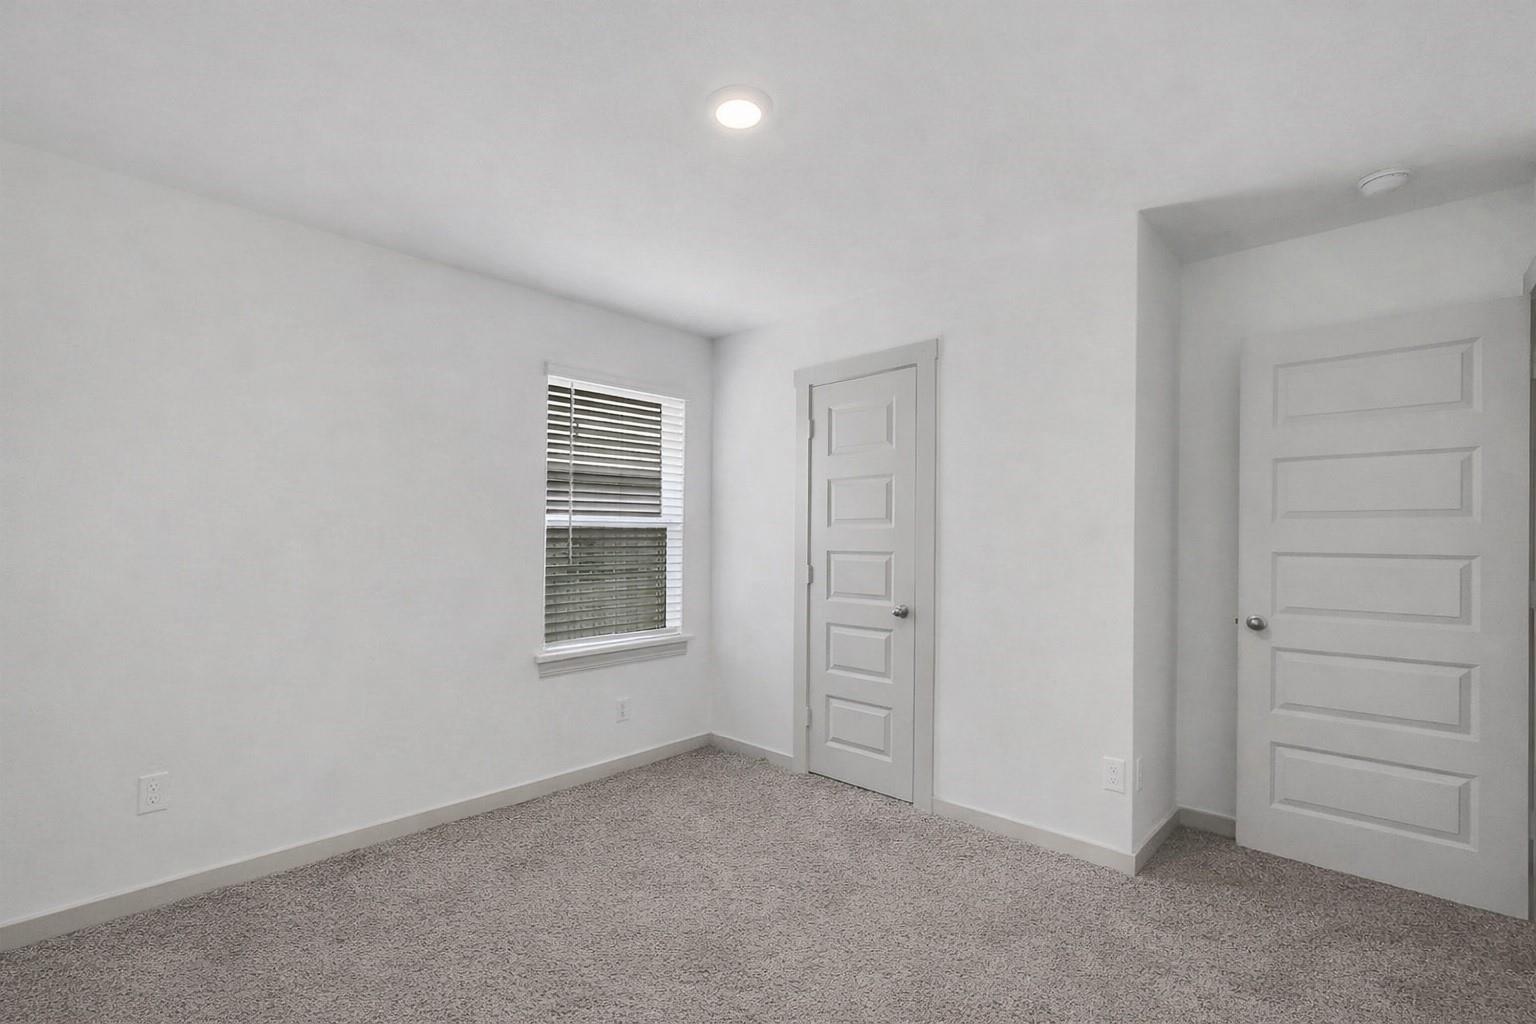
Empty carpeted room with white walls, a window with blinds, and two paneled doors.
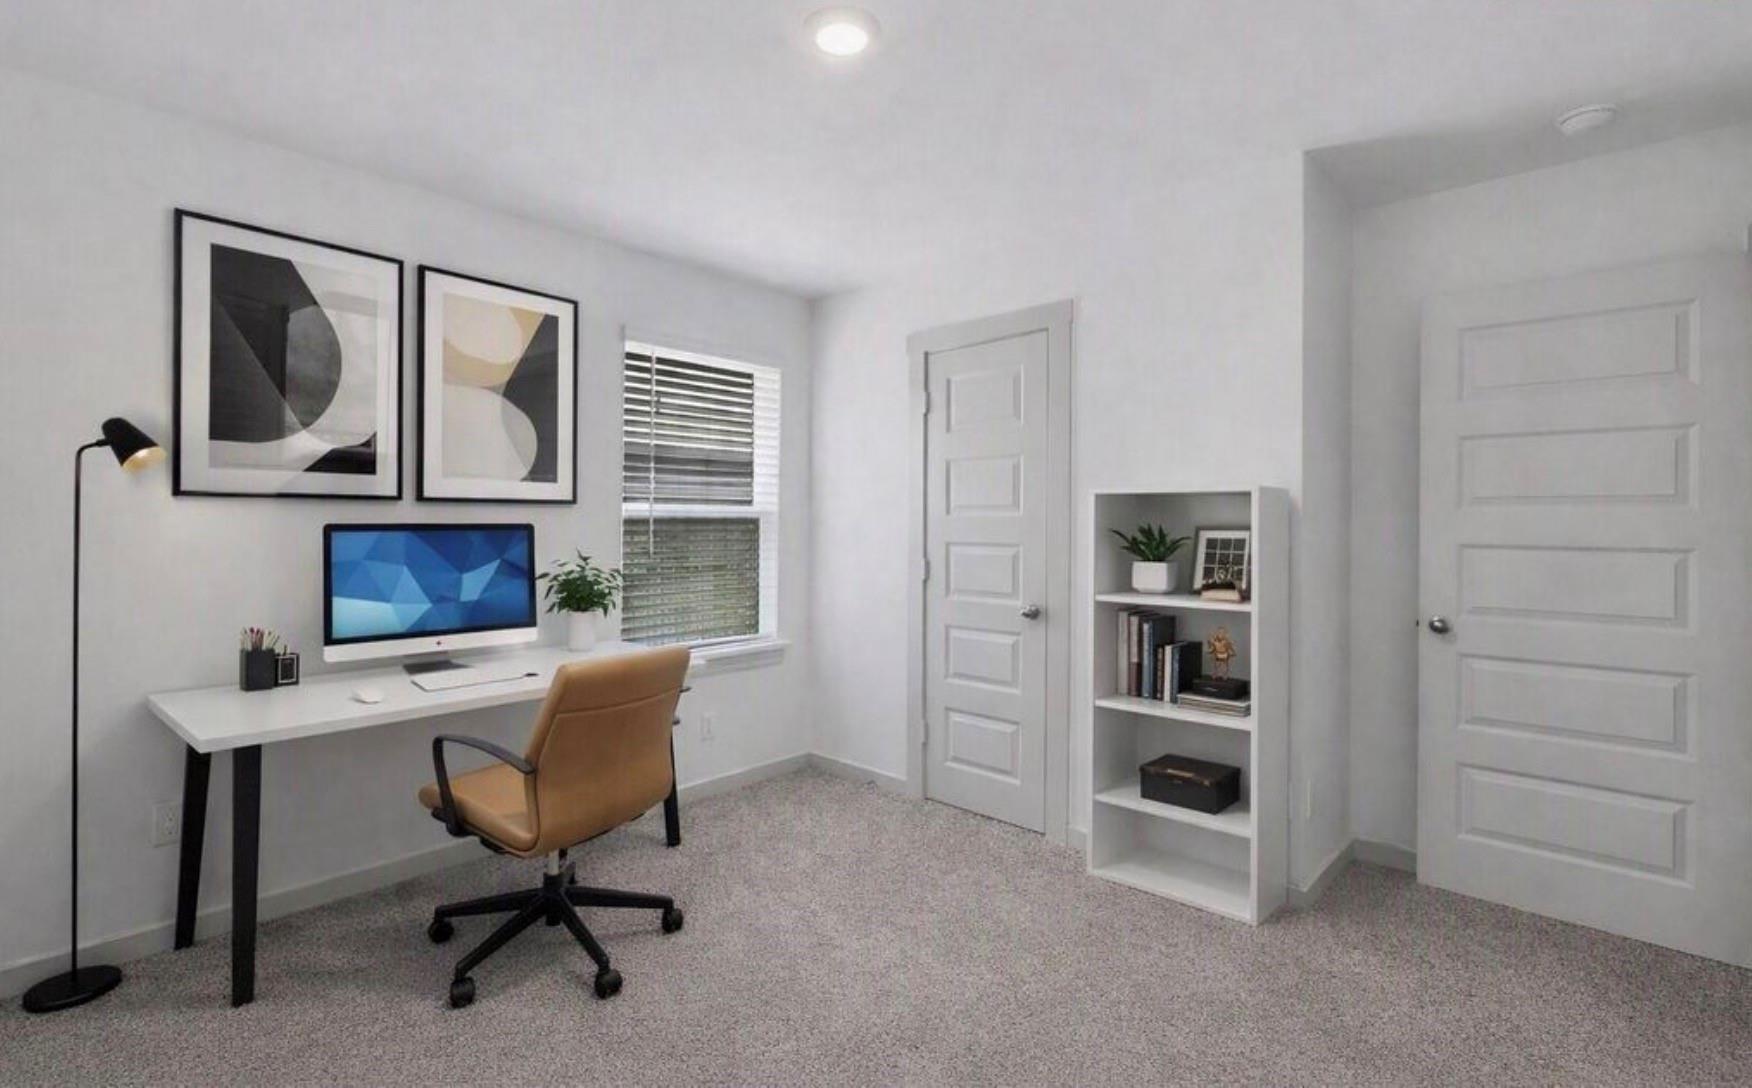
Home office with a white desk, tan swivel chair, window blinds, and small bookcase.
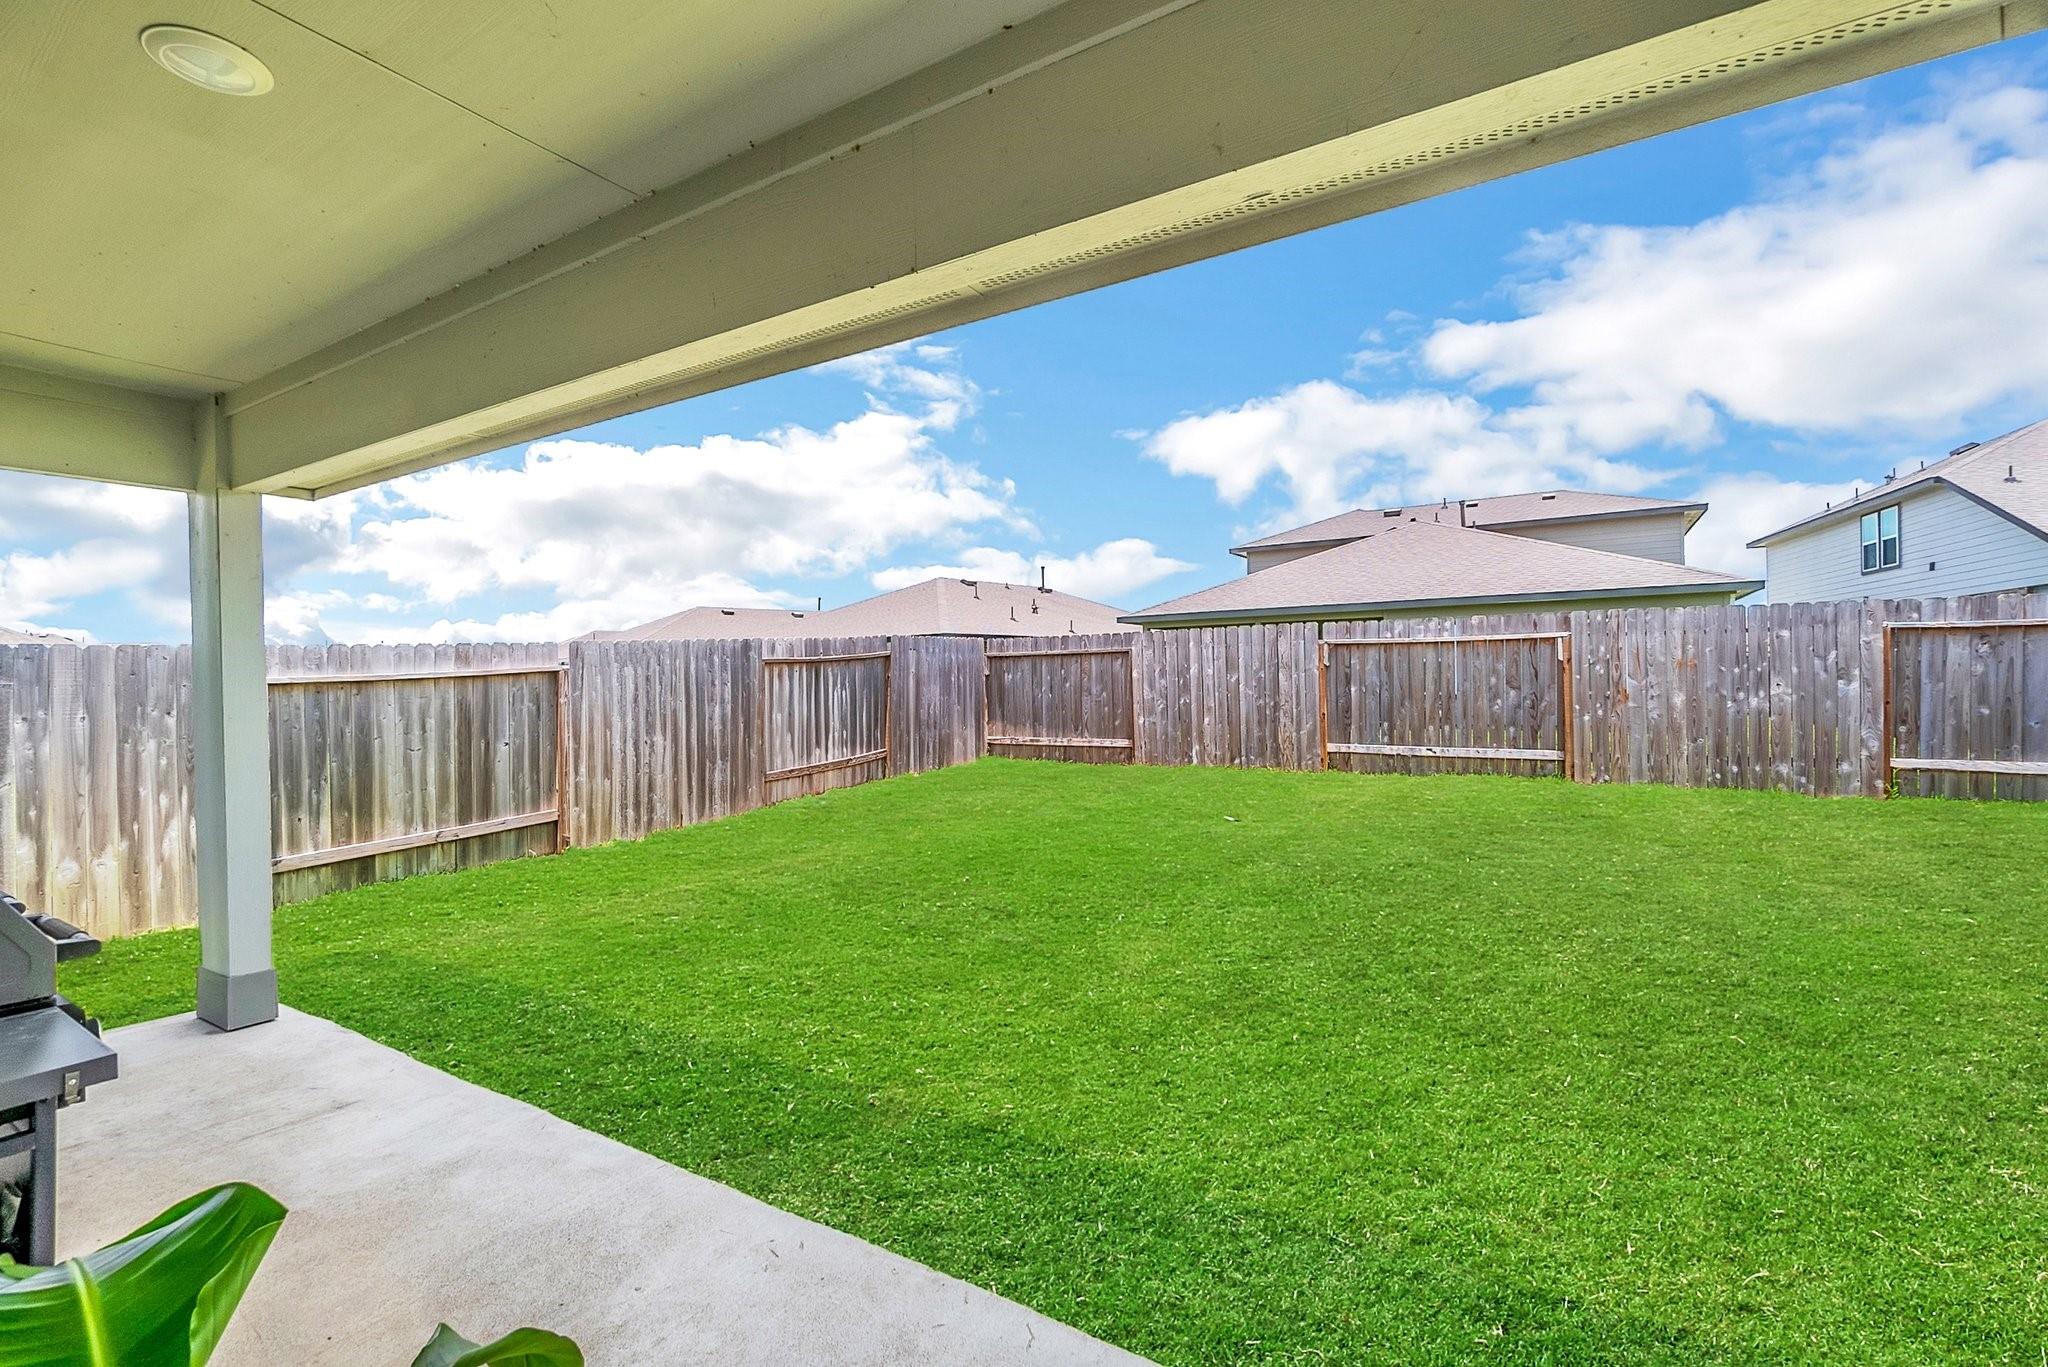
Fenced backyard with a broad lawn, viewed from a covered patio.
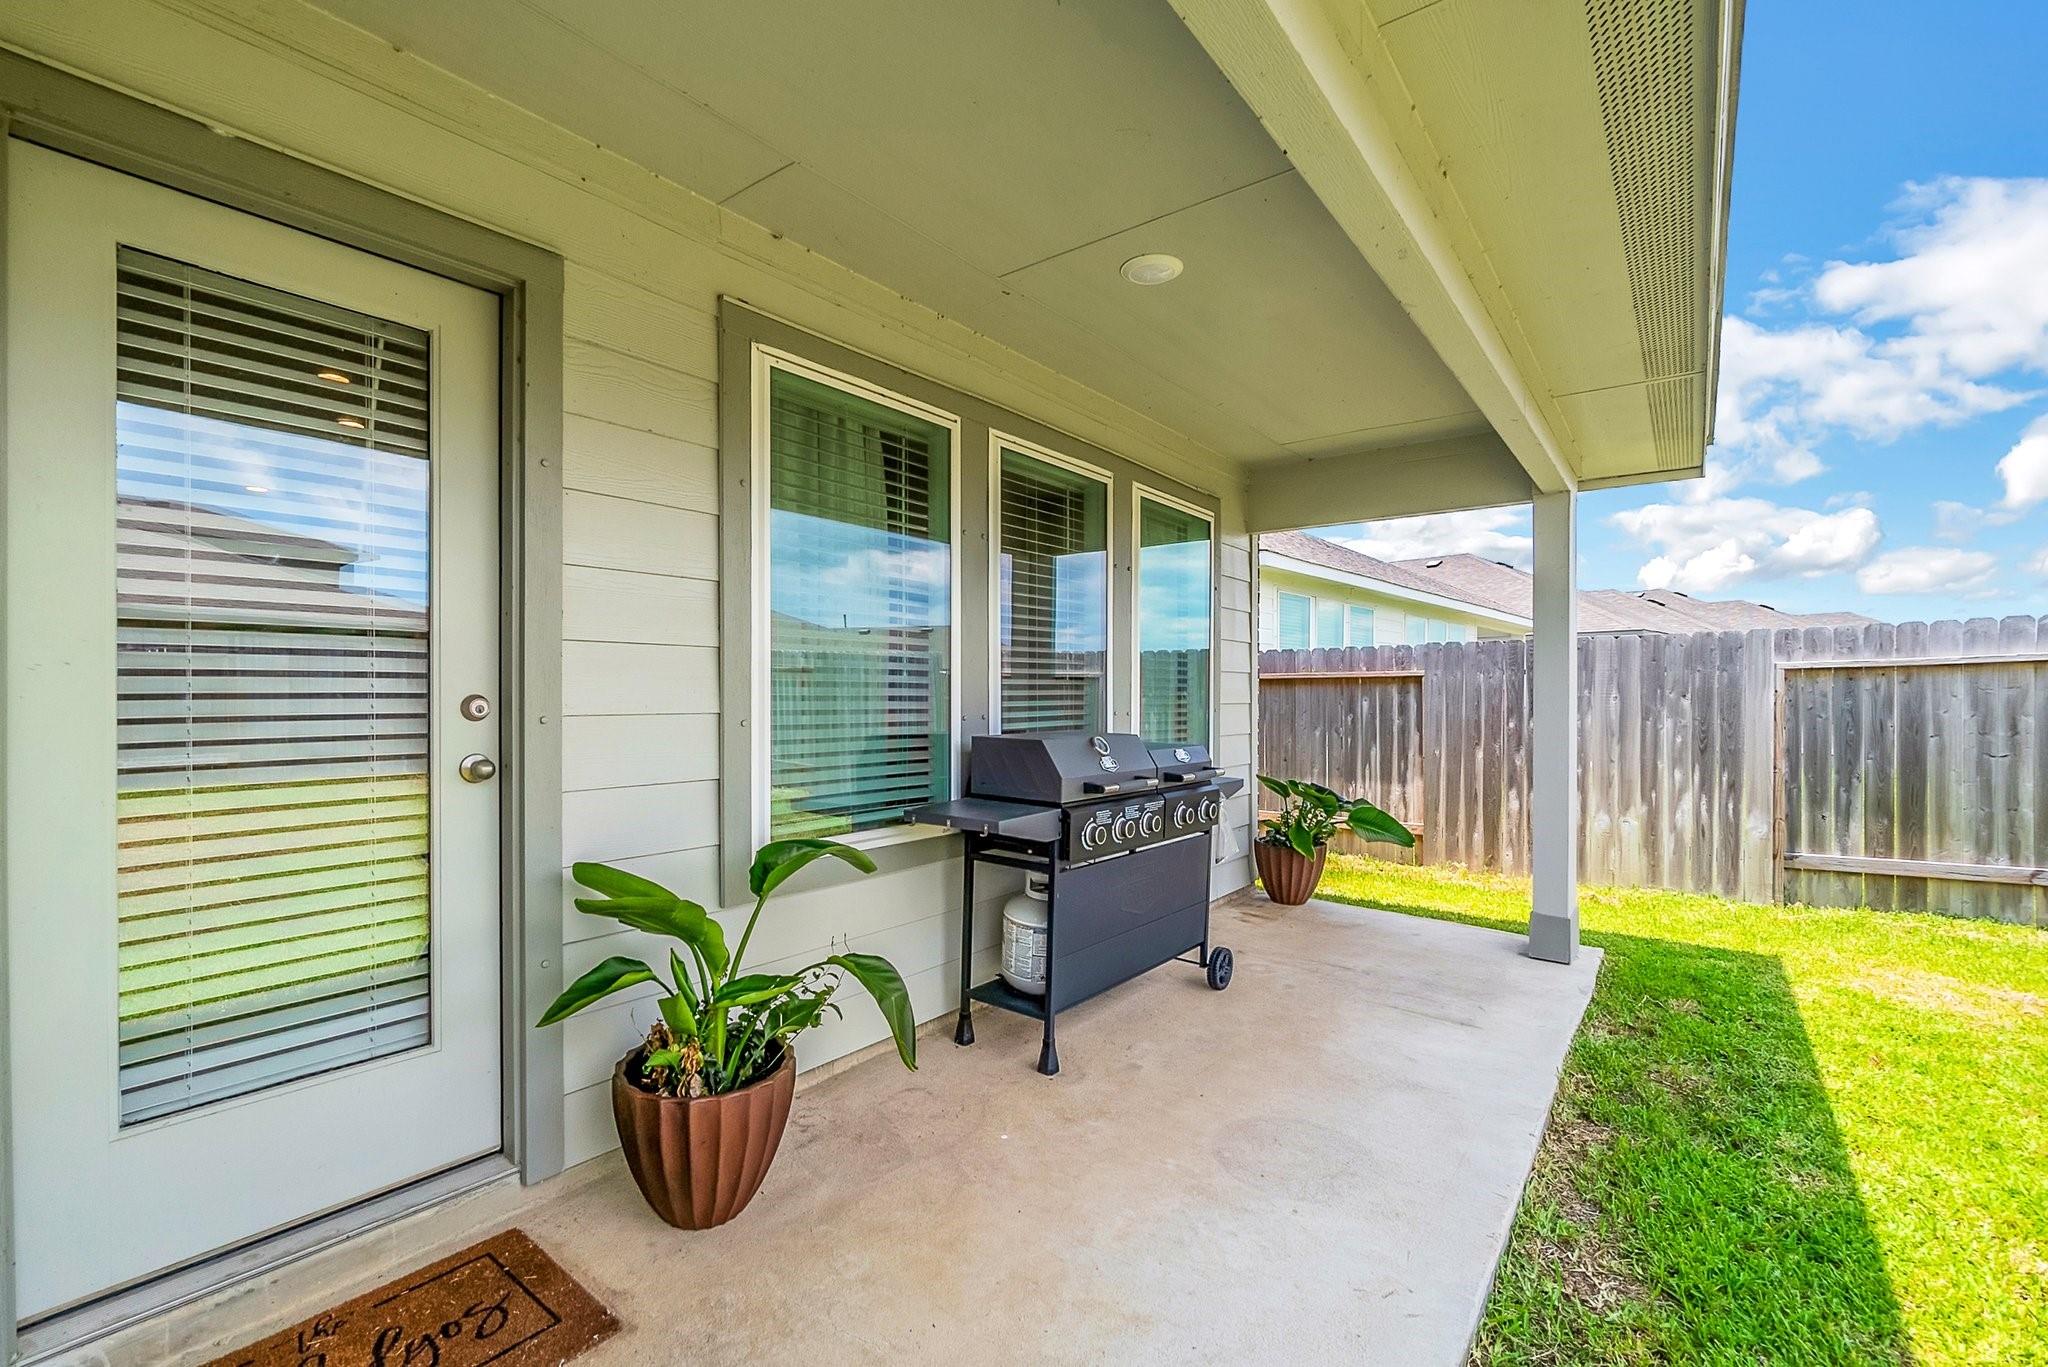
Covered backyard patio with a barbecue grill, potted plants, and a fenced lawn.
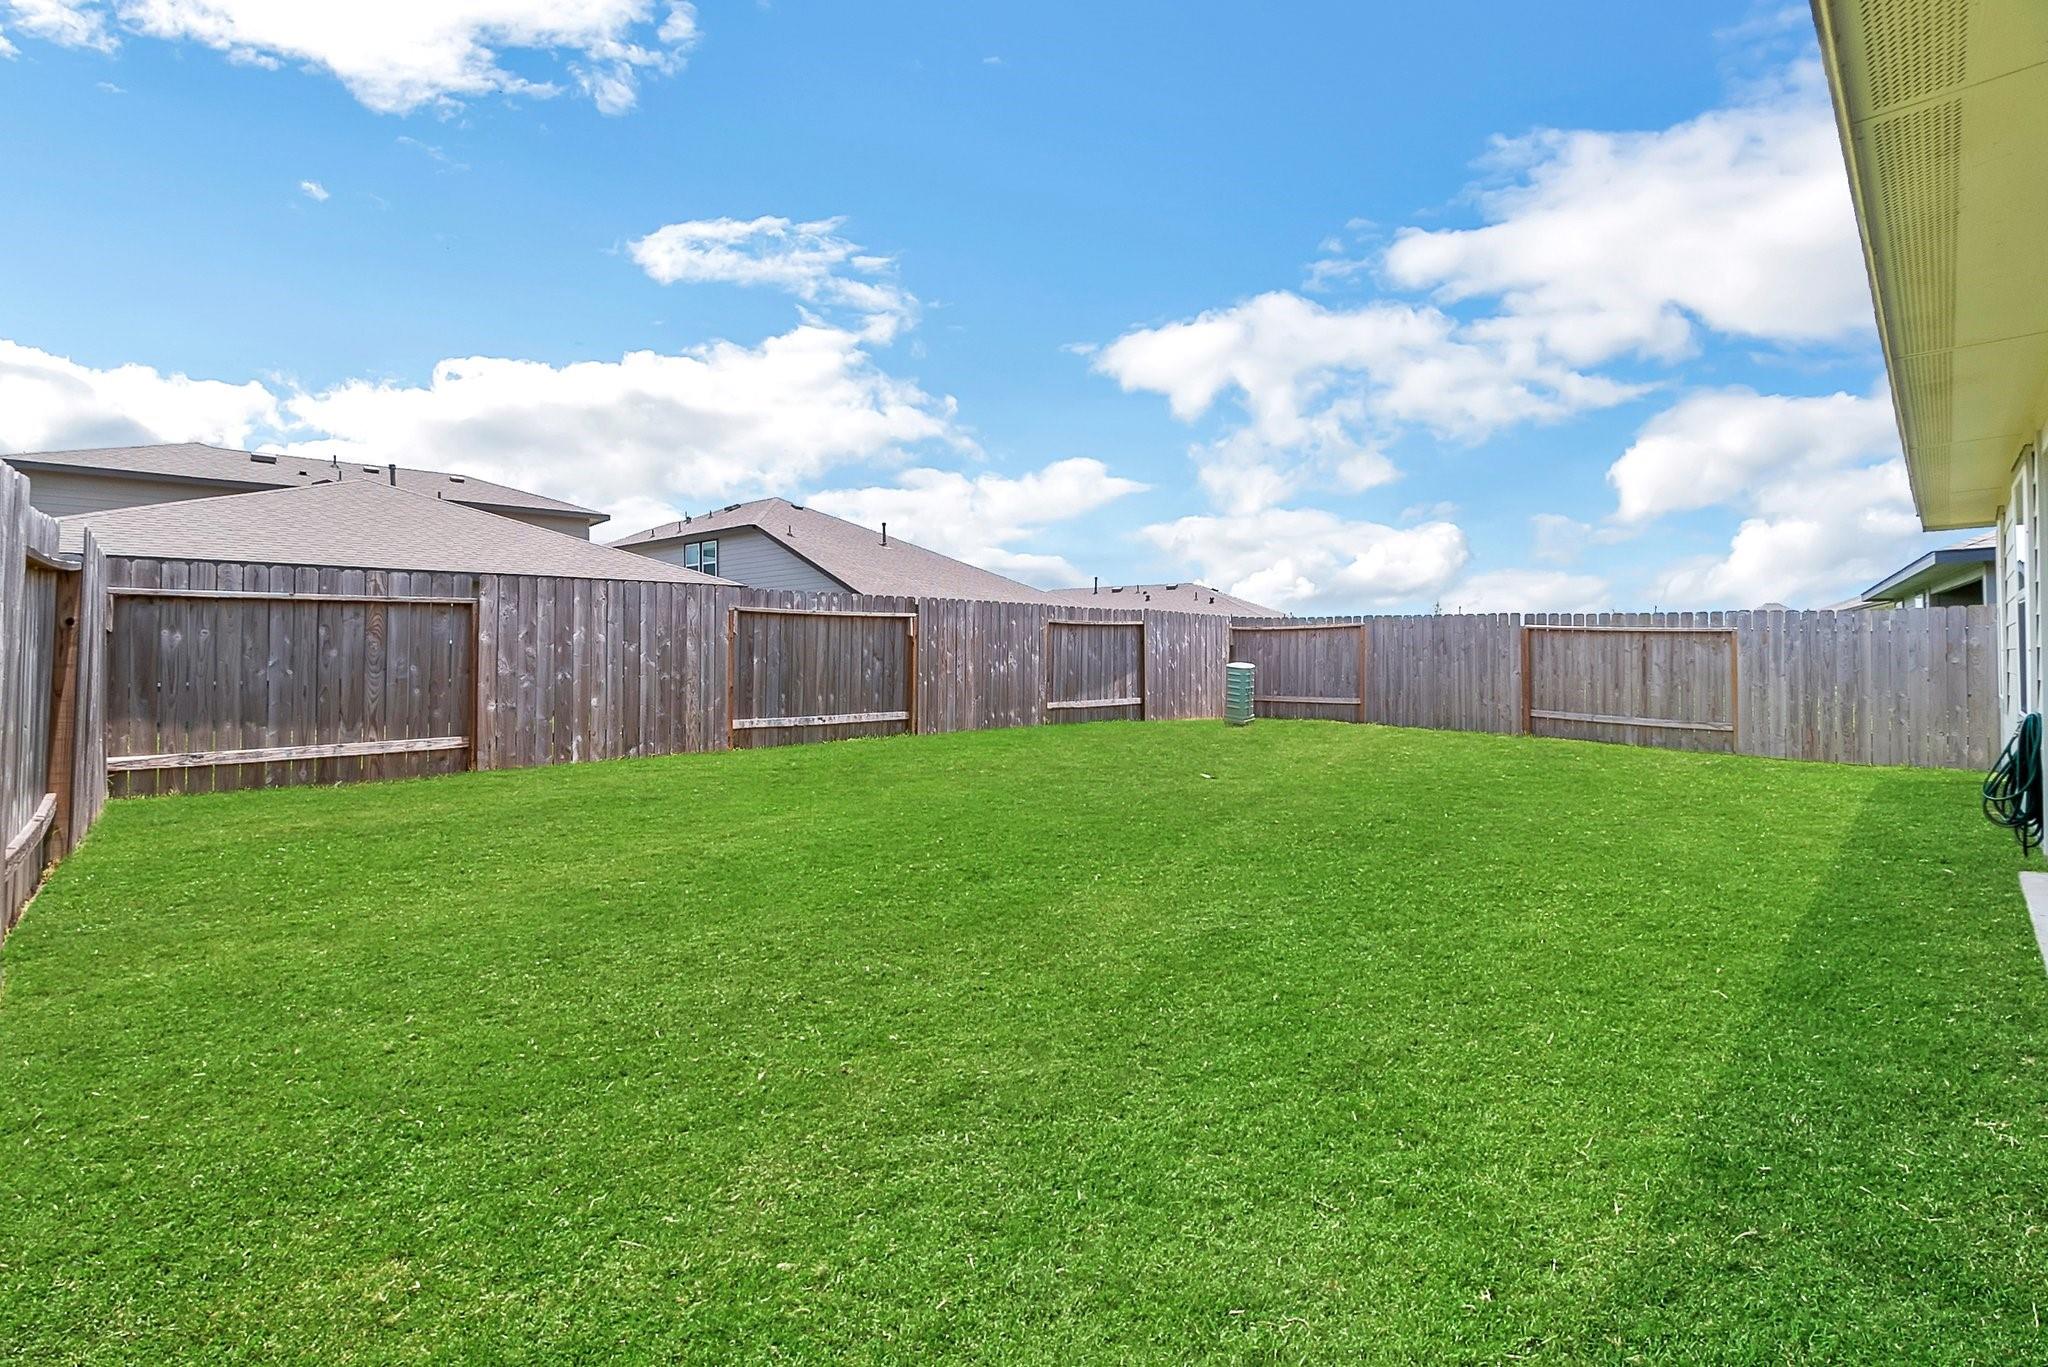
Fenced backyard with a wide green lawn and neighboring rooftops beyond the fence.
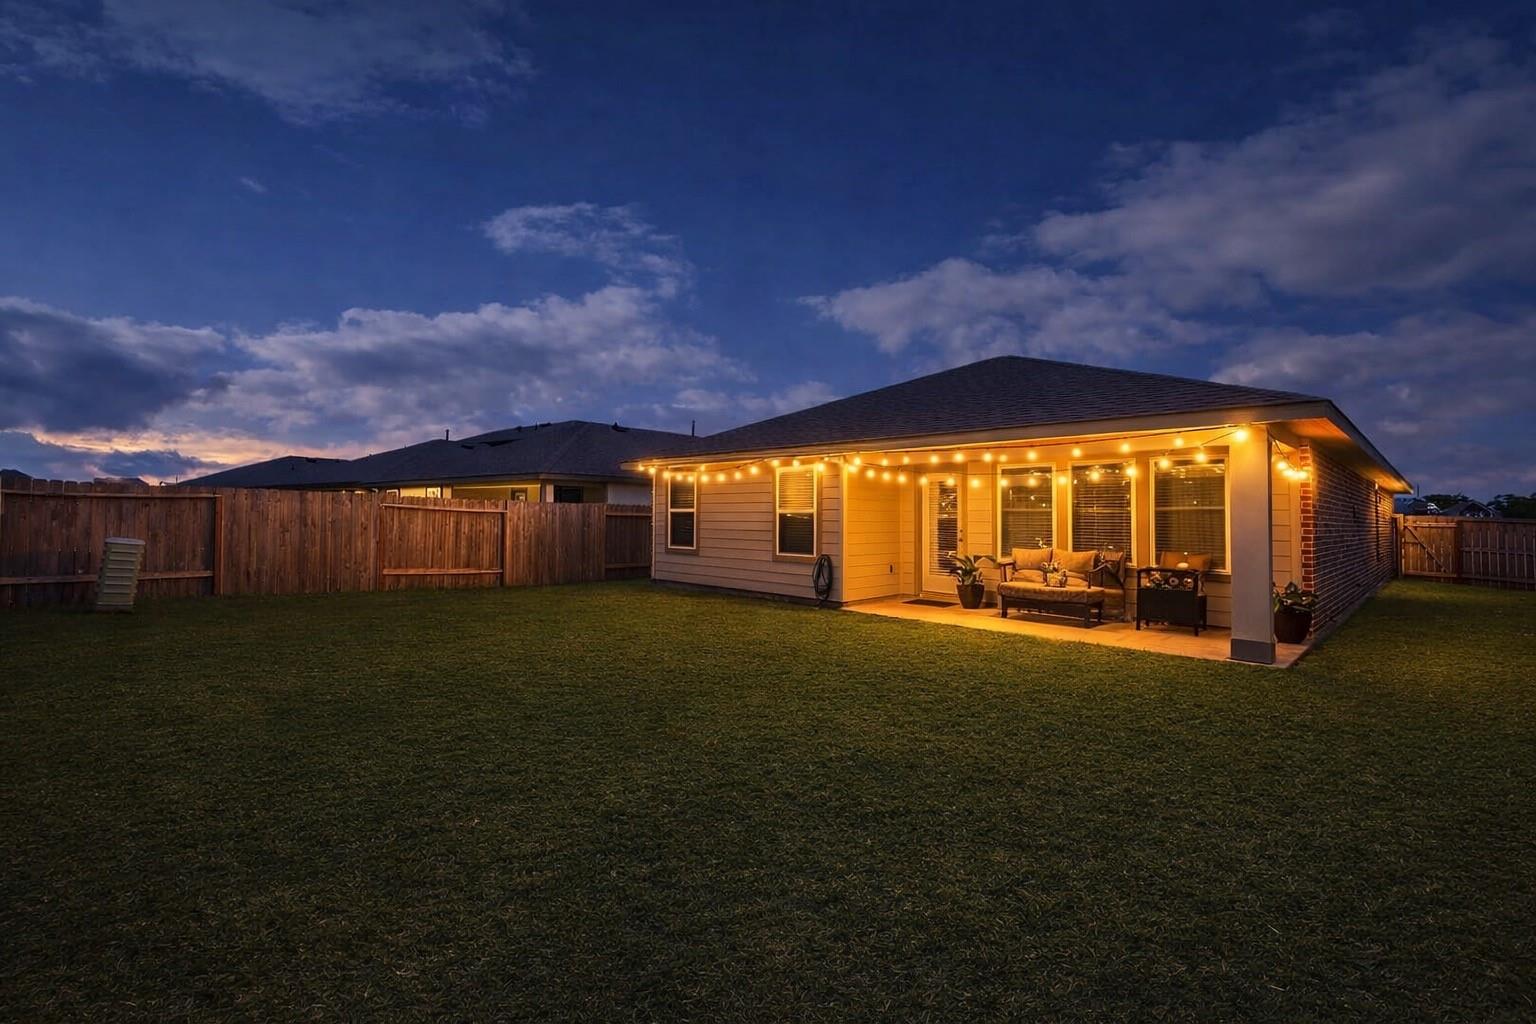
Home’s rear patio glowing with string lights at dusk, overlooking a wide fenced lawn.
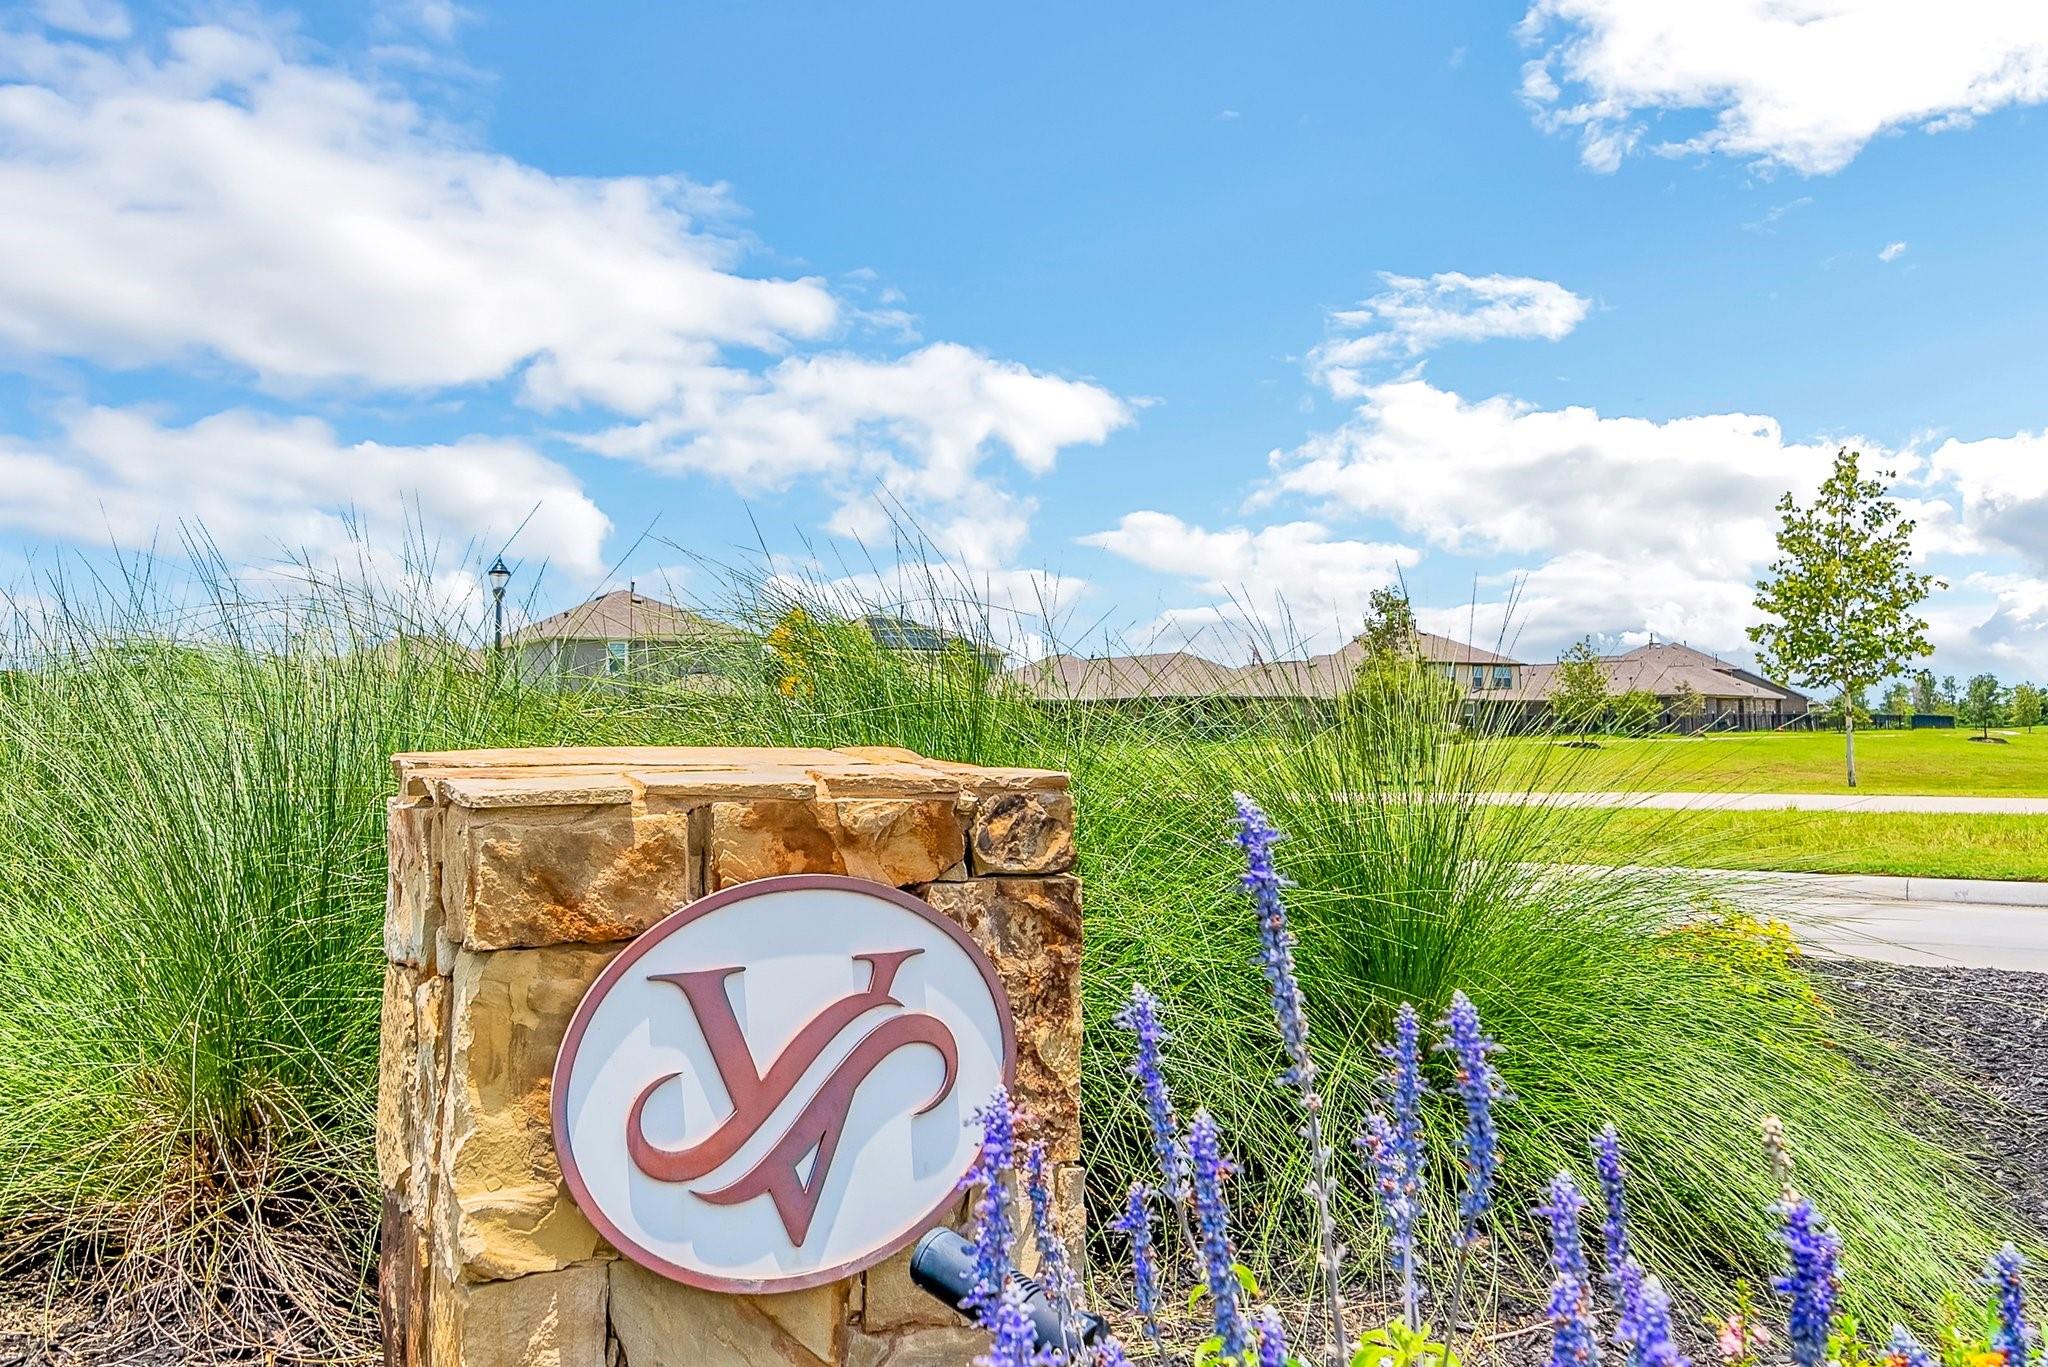
Stone neighborhood sign amid ornamental grasses, with homes and a green lawn behind it.
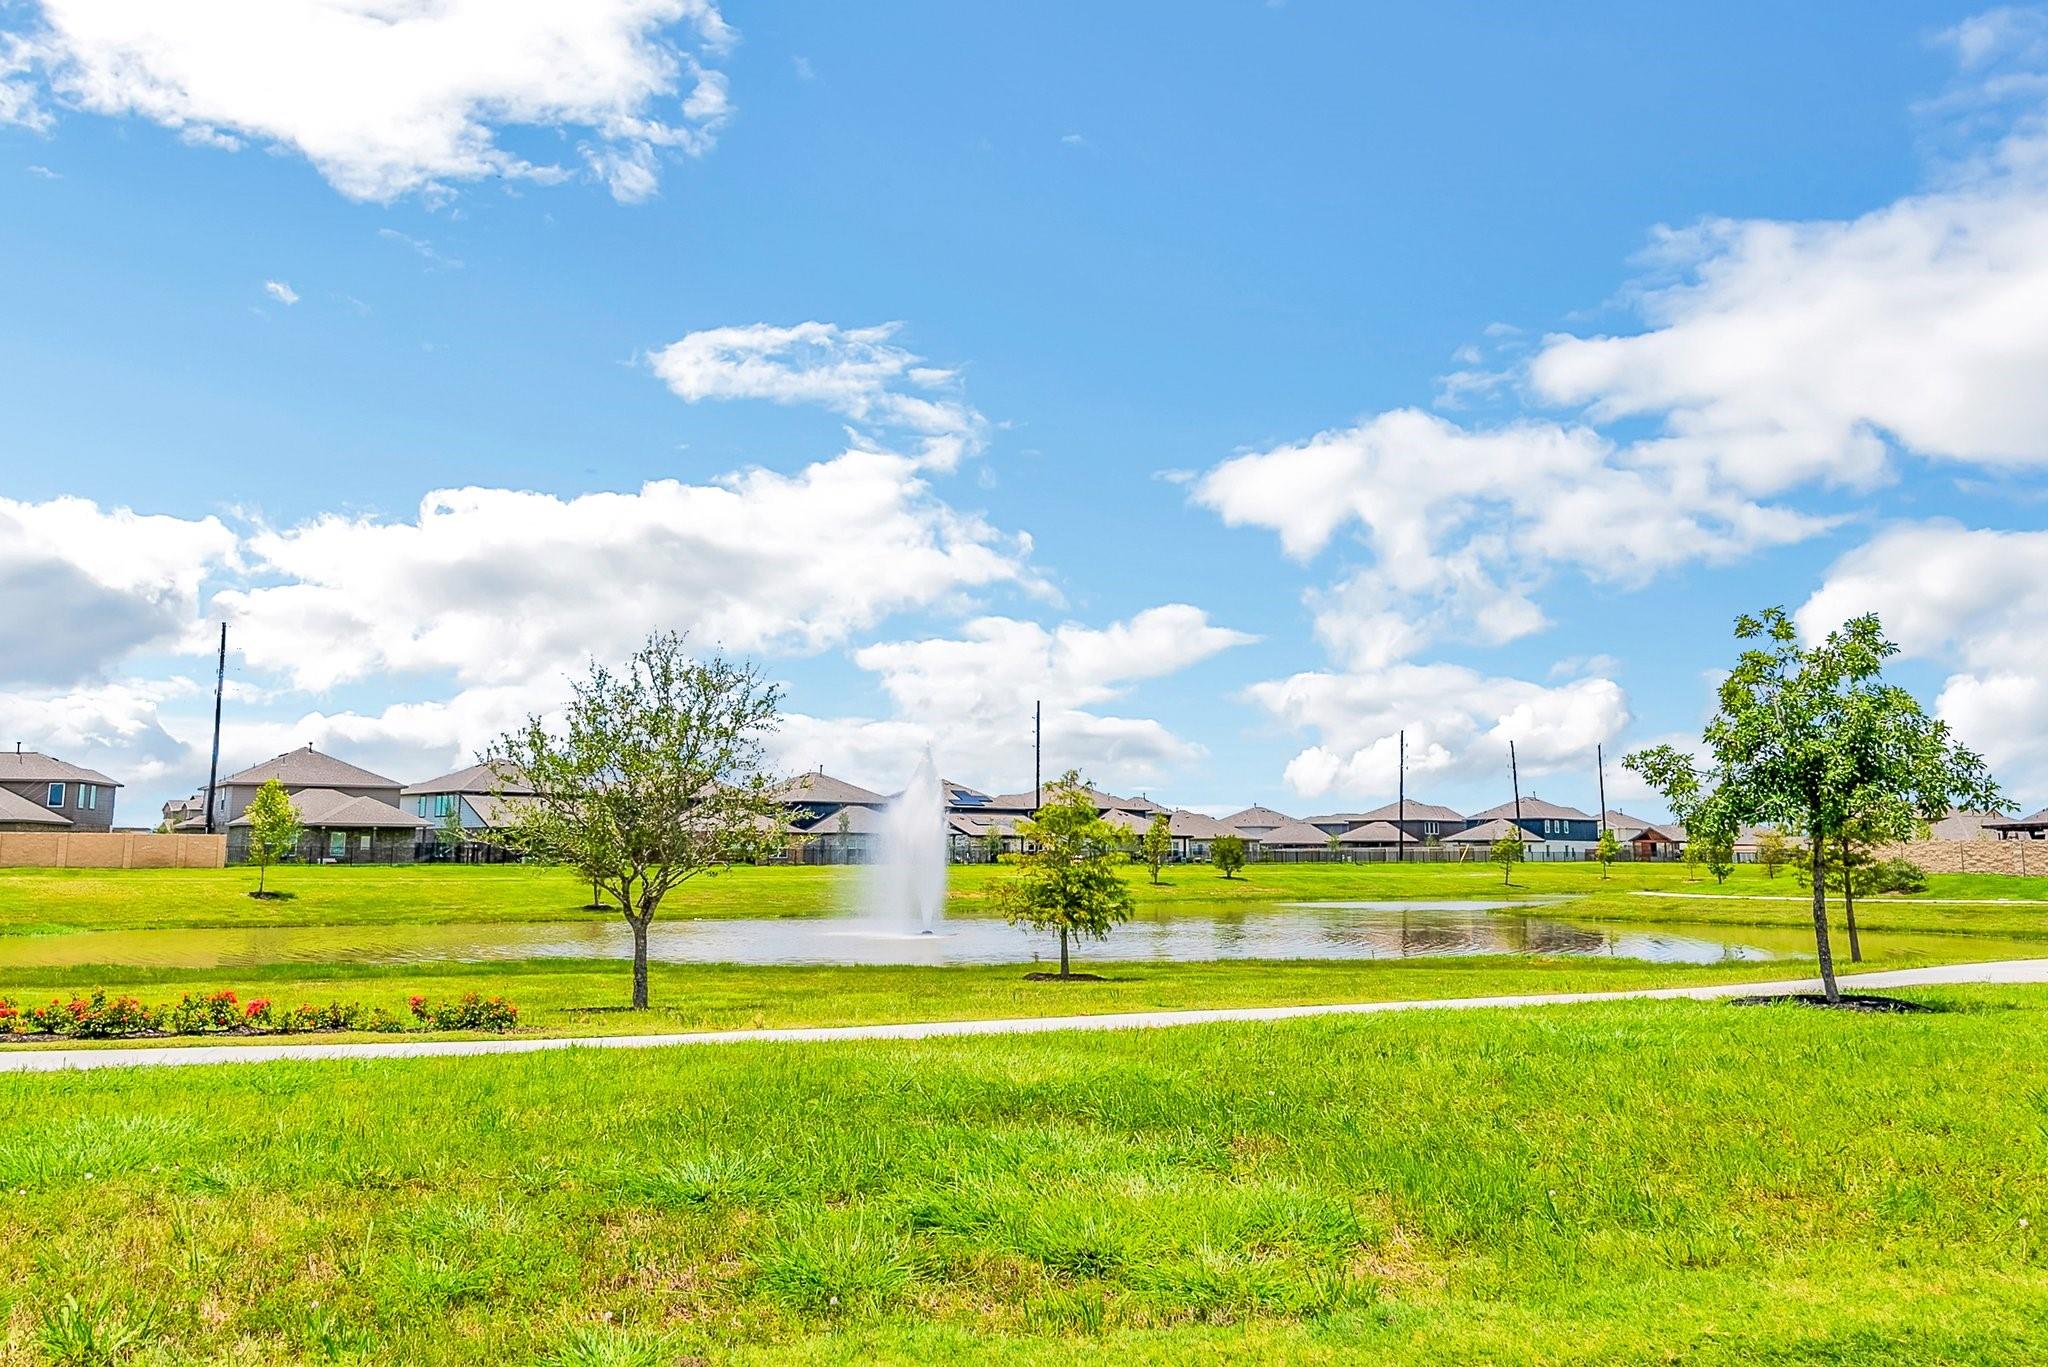
Community pond and fountain beside a grassy path, with homes in the background.
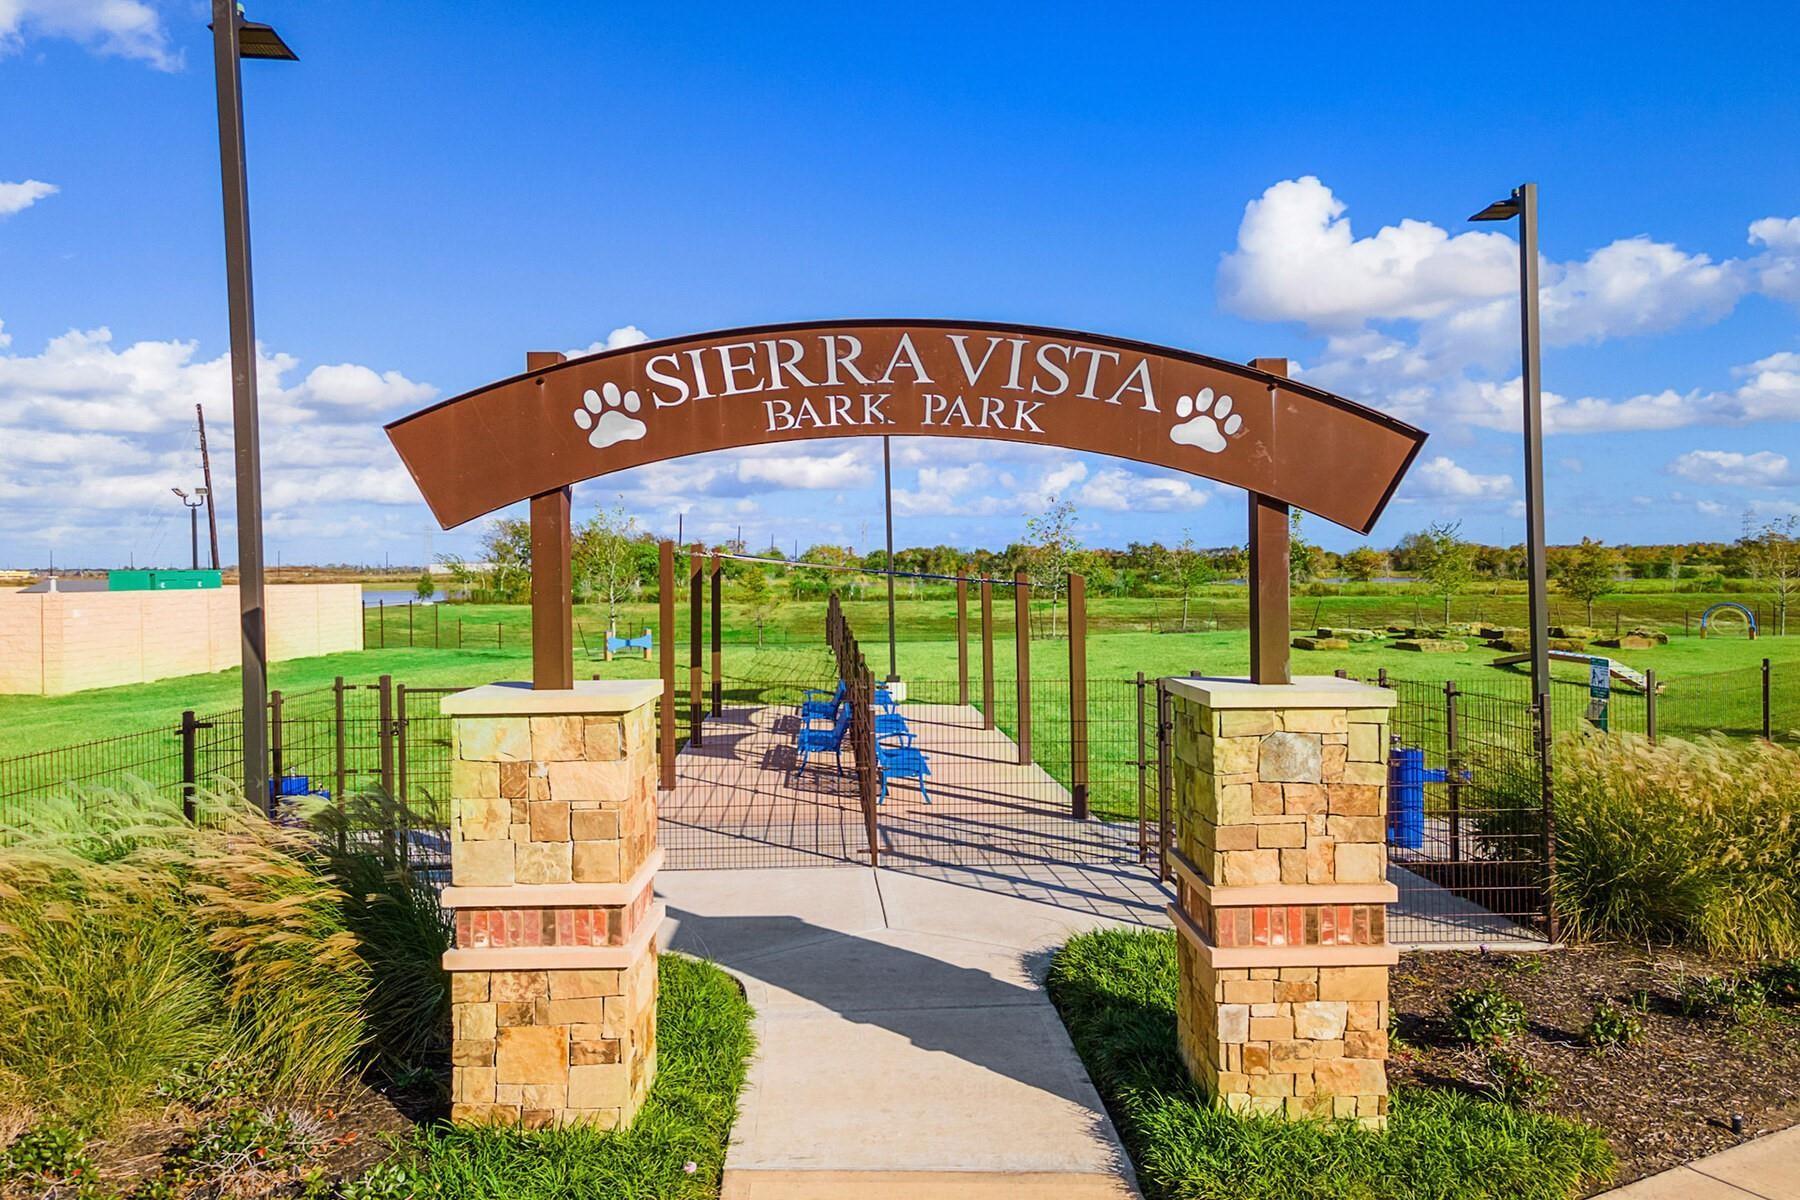
Sierra Vista Bark Park entrance with stone pillars and a paved path into the fenced park.
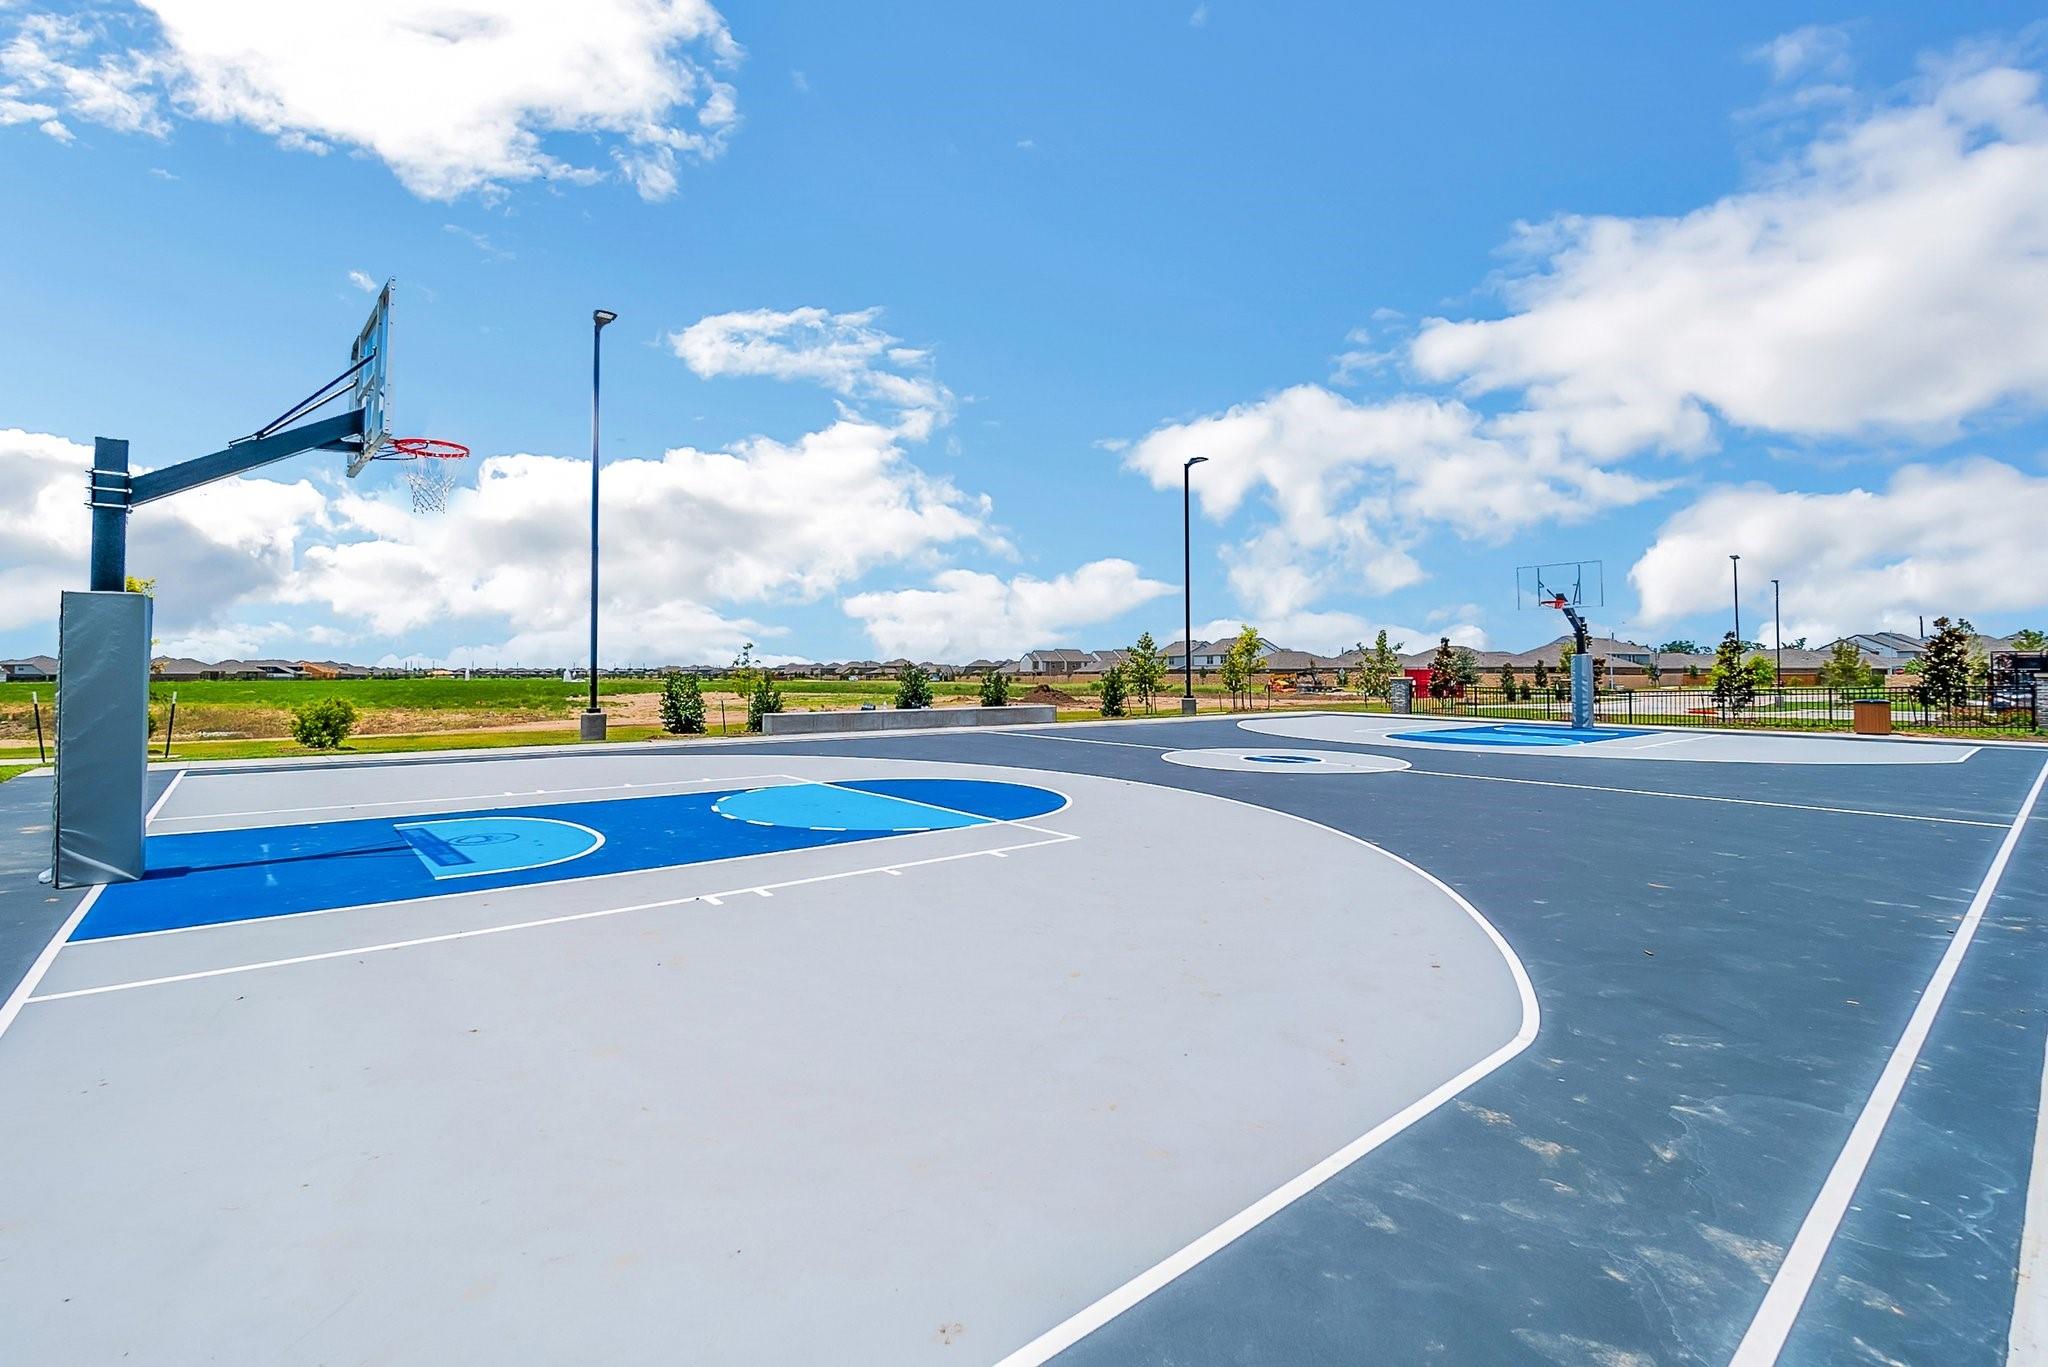
Outdoor basketball court with blue and gray surfaces and multiple hoops.
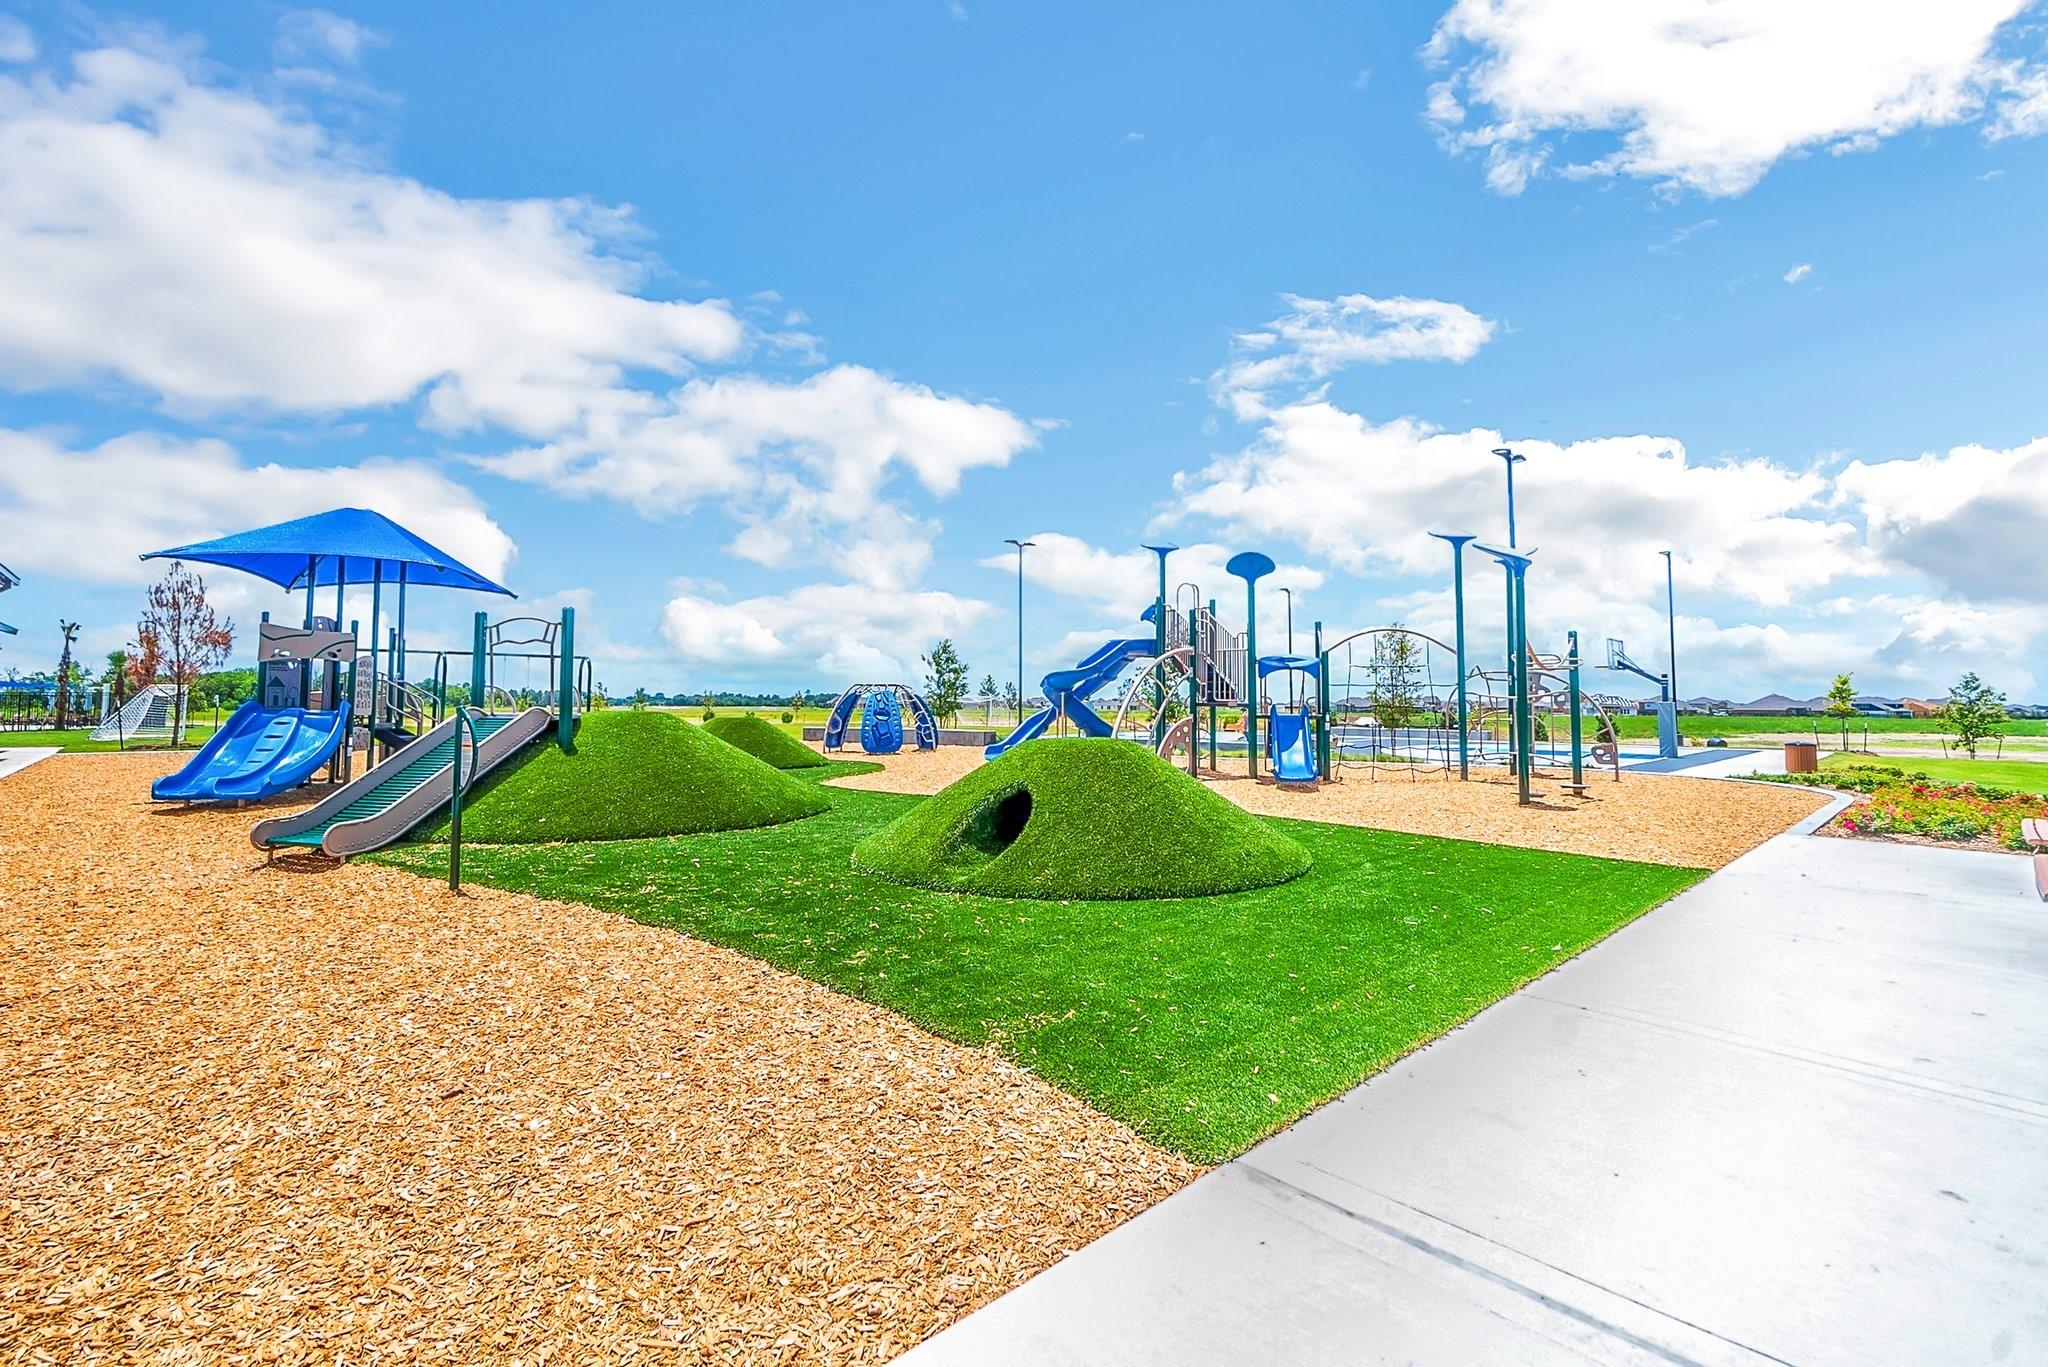
Community playground with blue slides, climbing structures, and artificial-grass mounds with a tunnel.
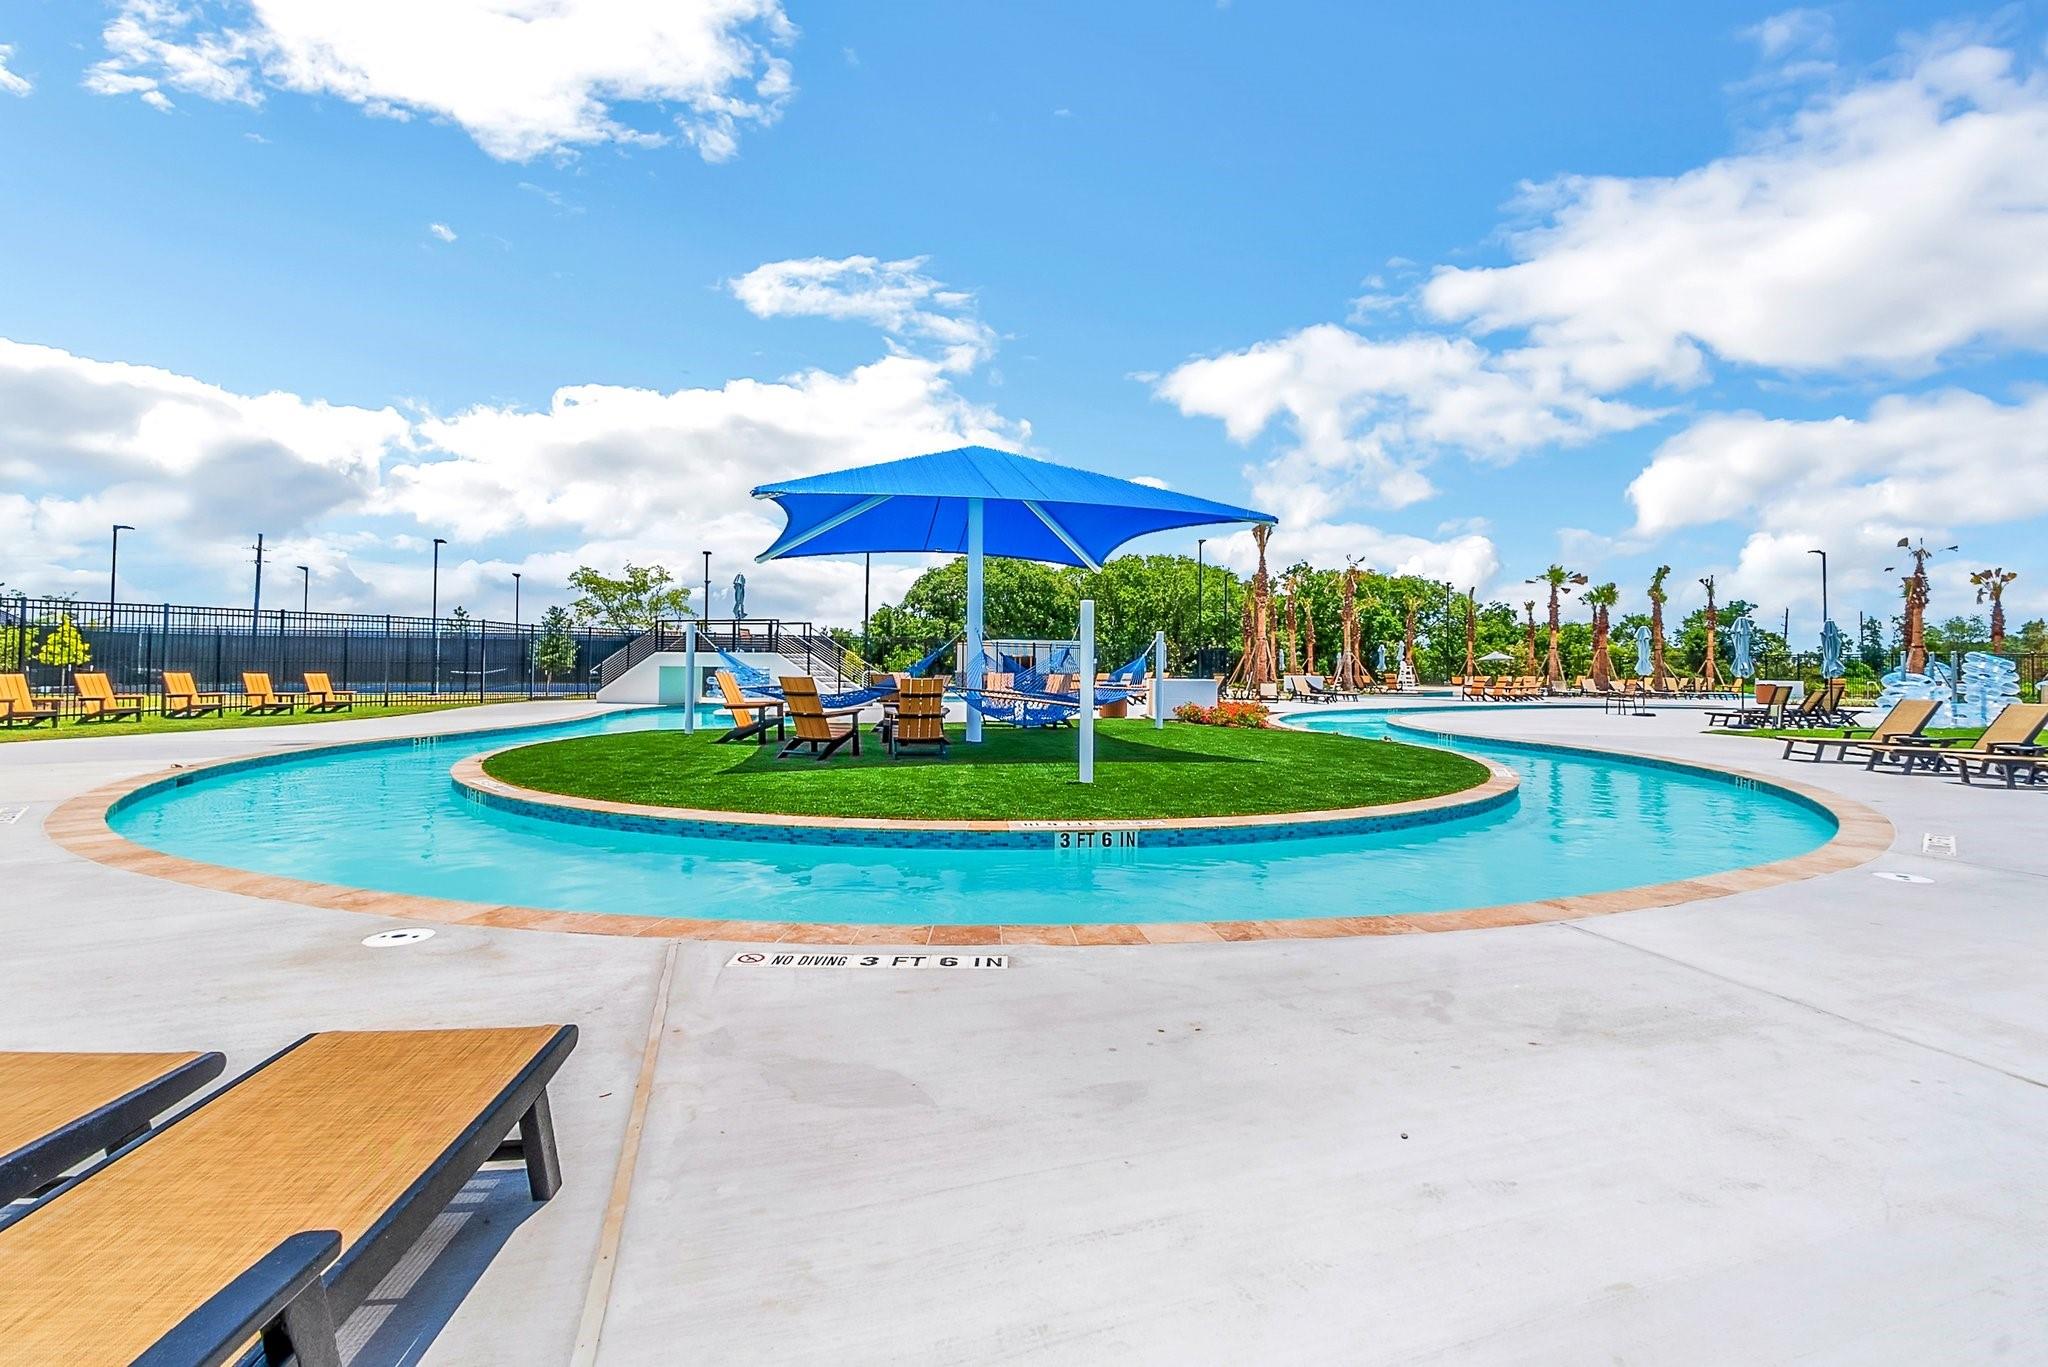
Community pool with a circular shallow section, grassy island, and large blue shade canopy.
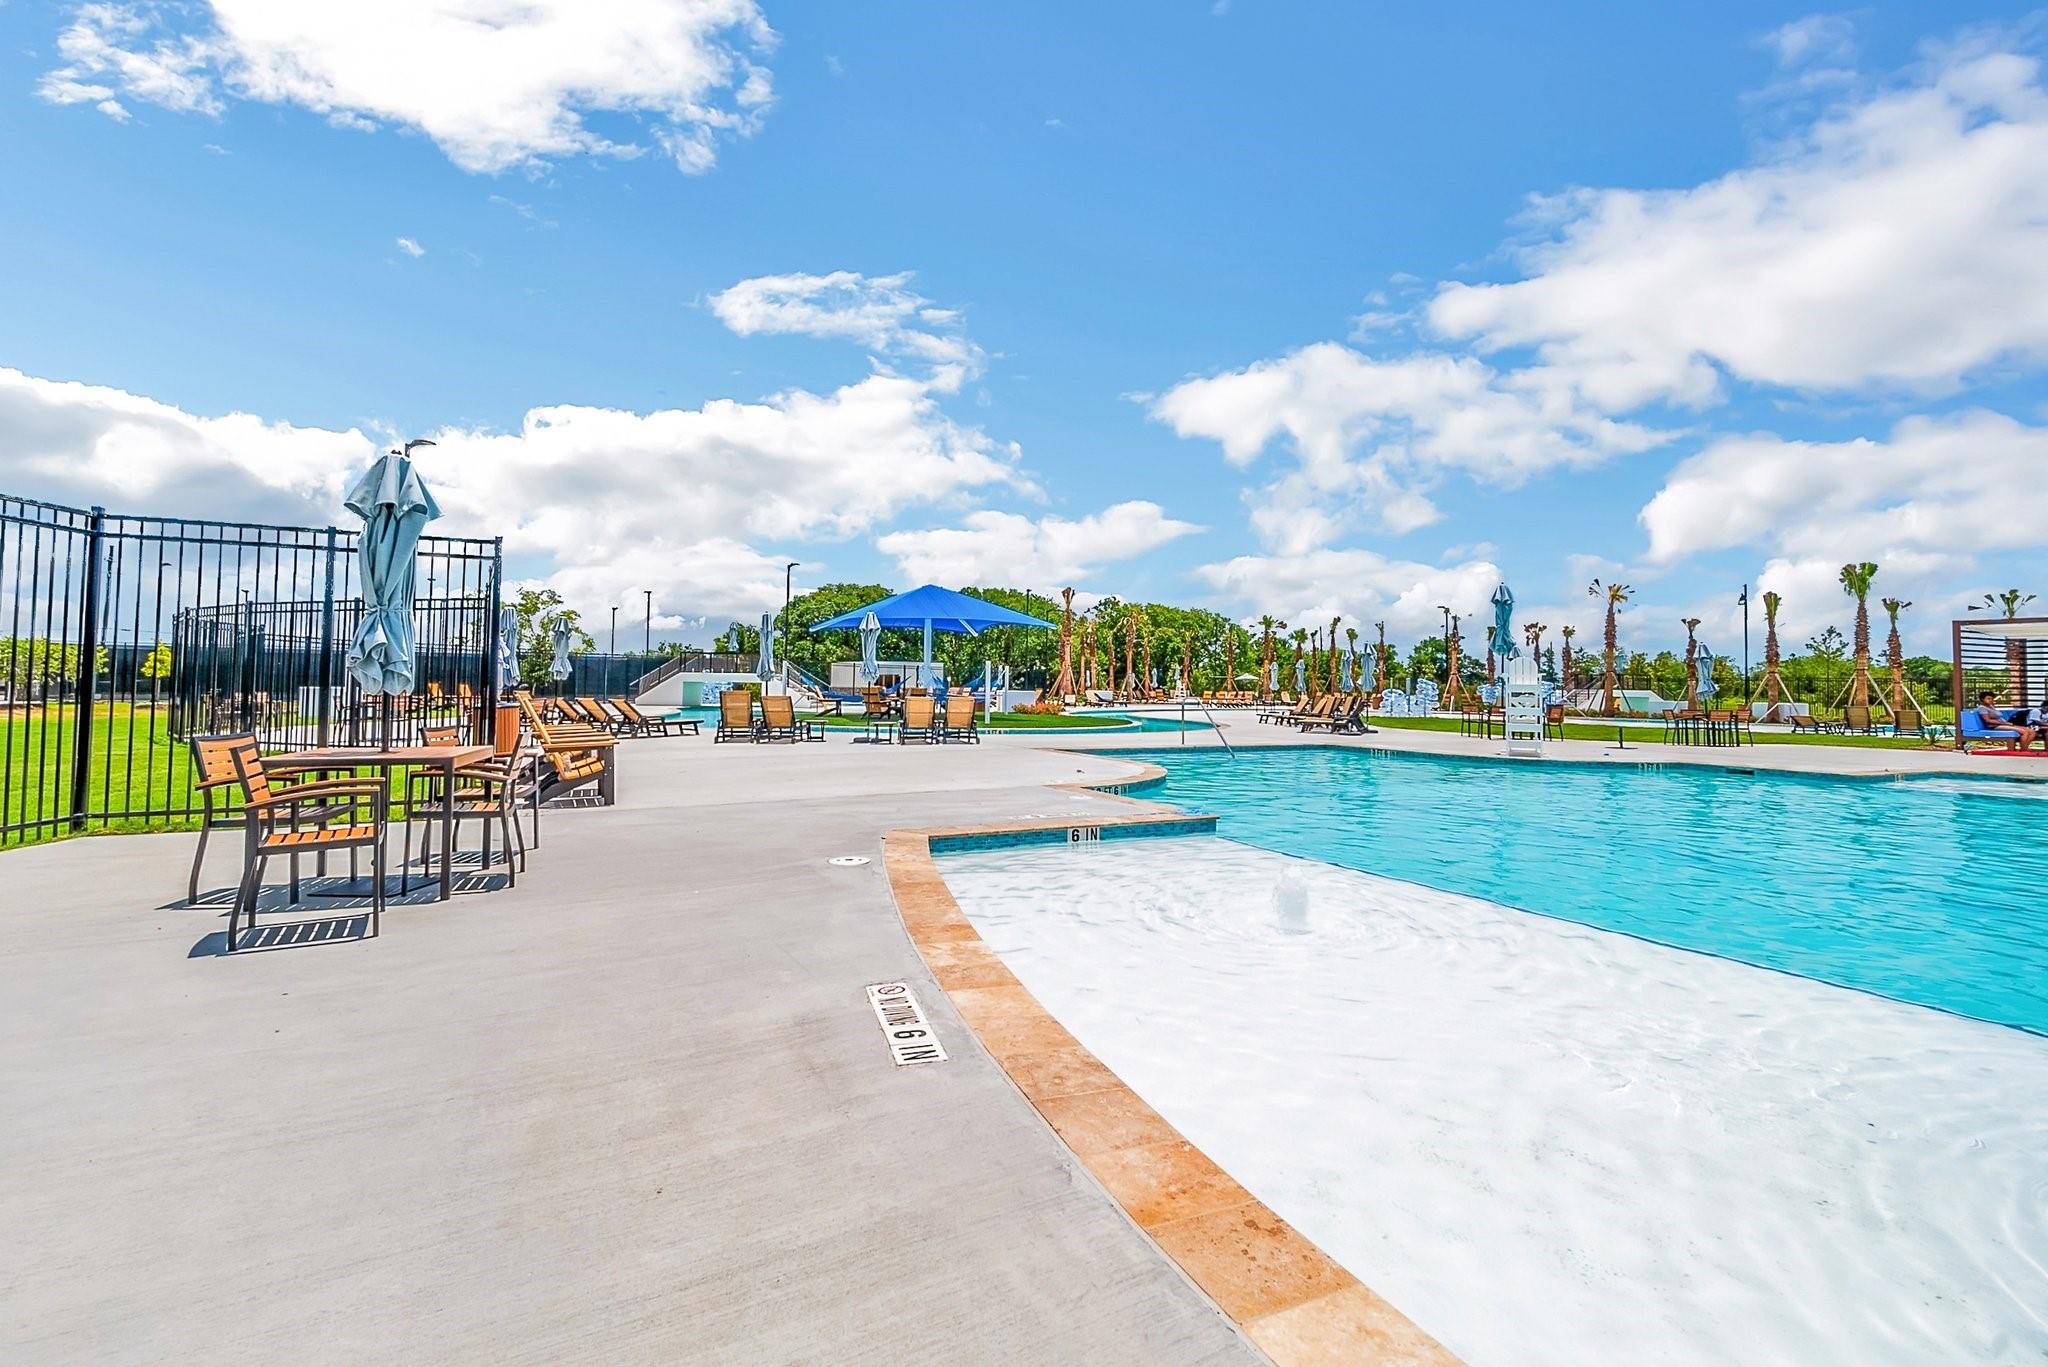
Outdoor community pool with a shallow entry, blue umbrella, lounge chairs, and palm trees.
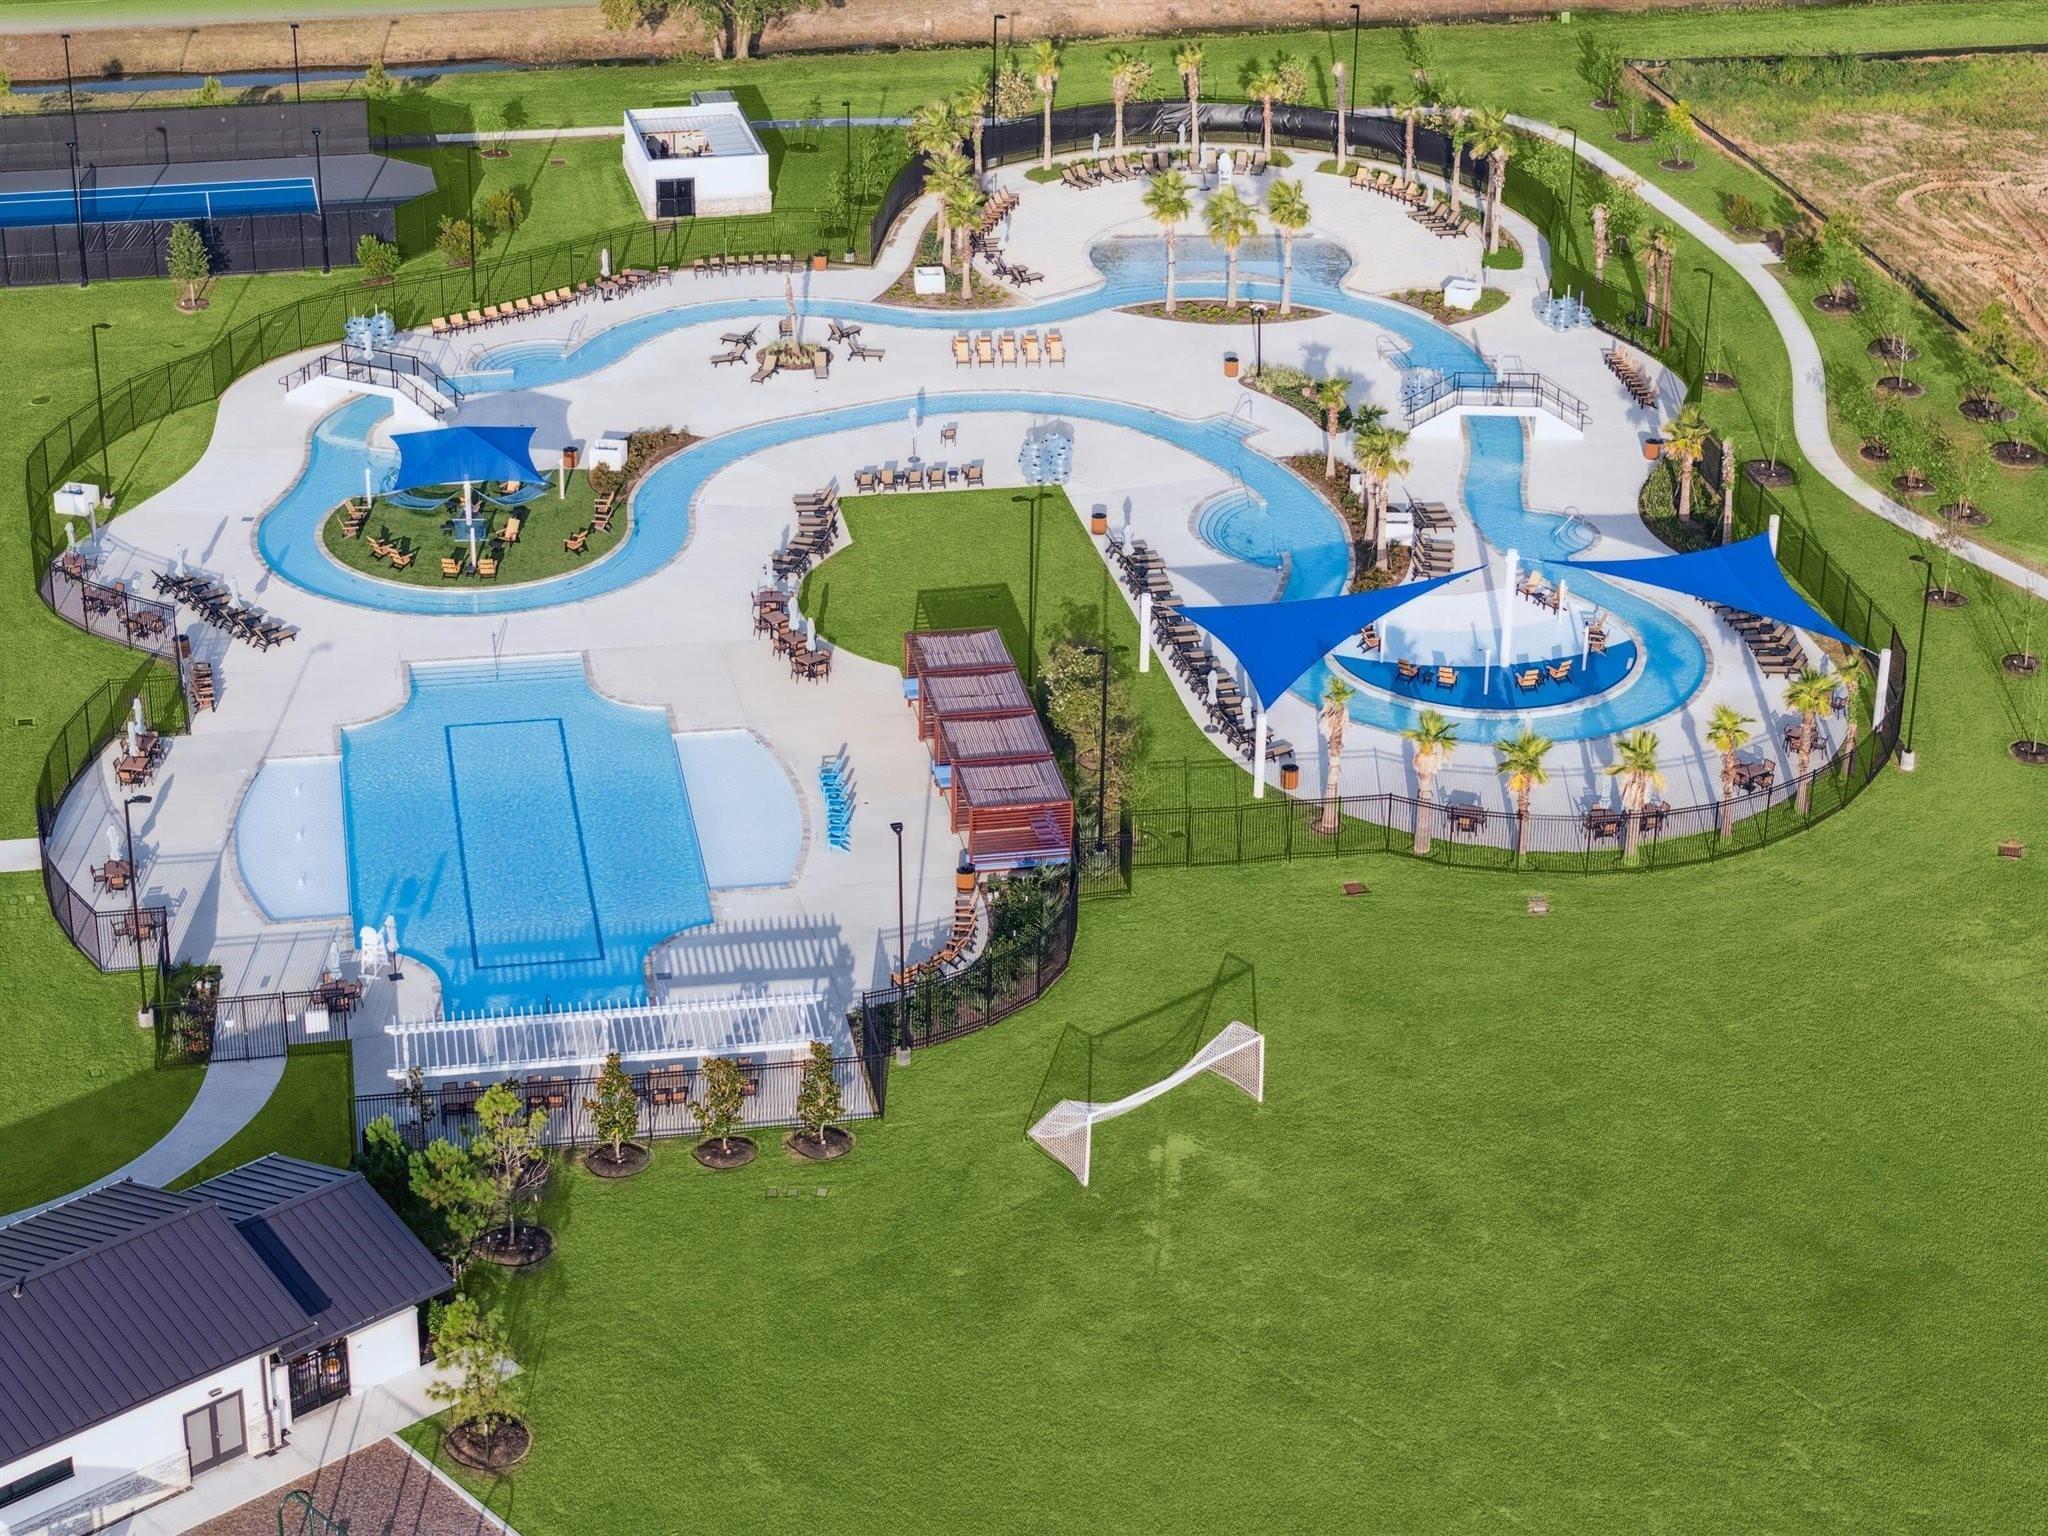
Community pool complex with winding pools, blue shade canopies, and a grassy recreation area.
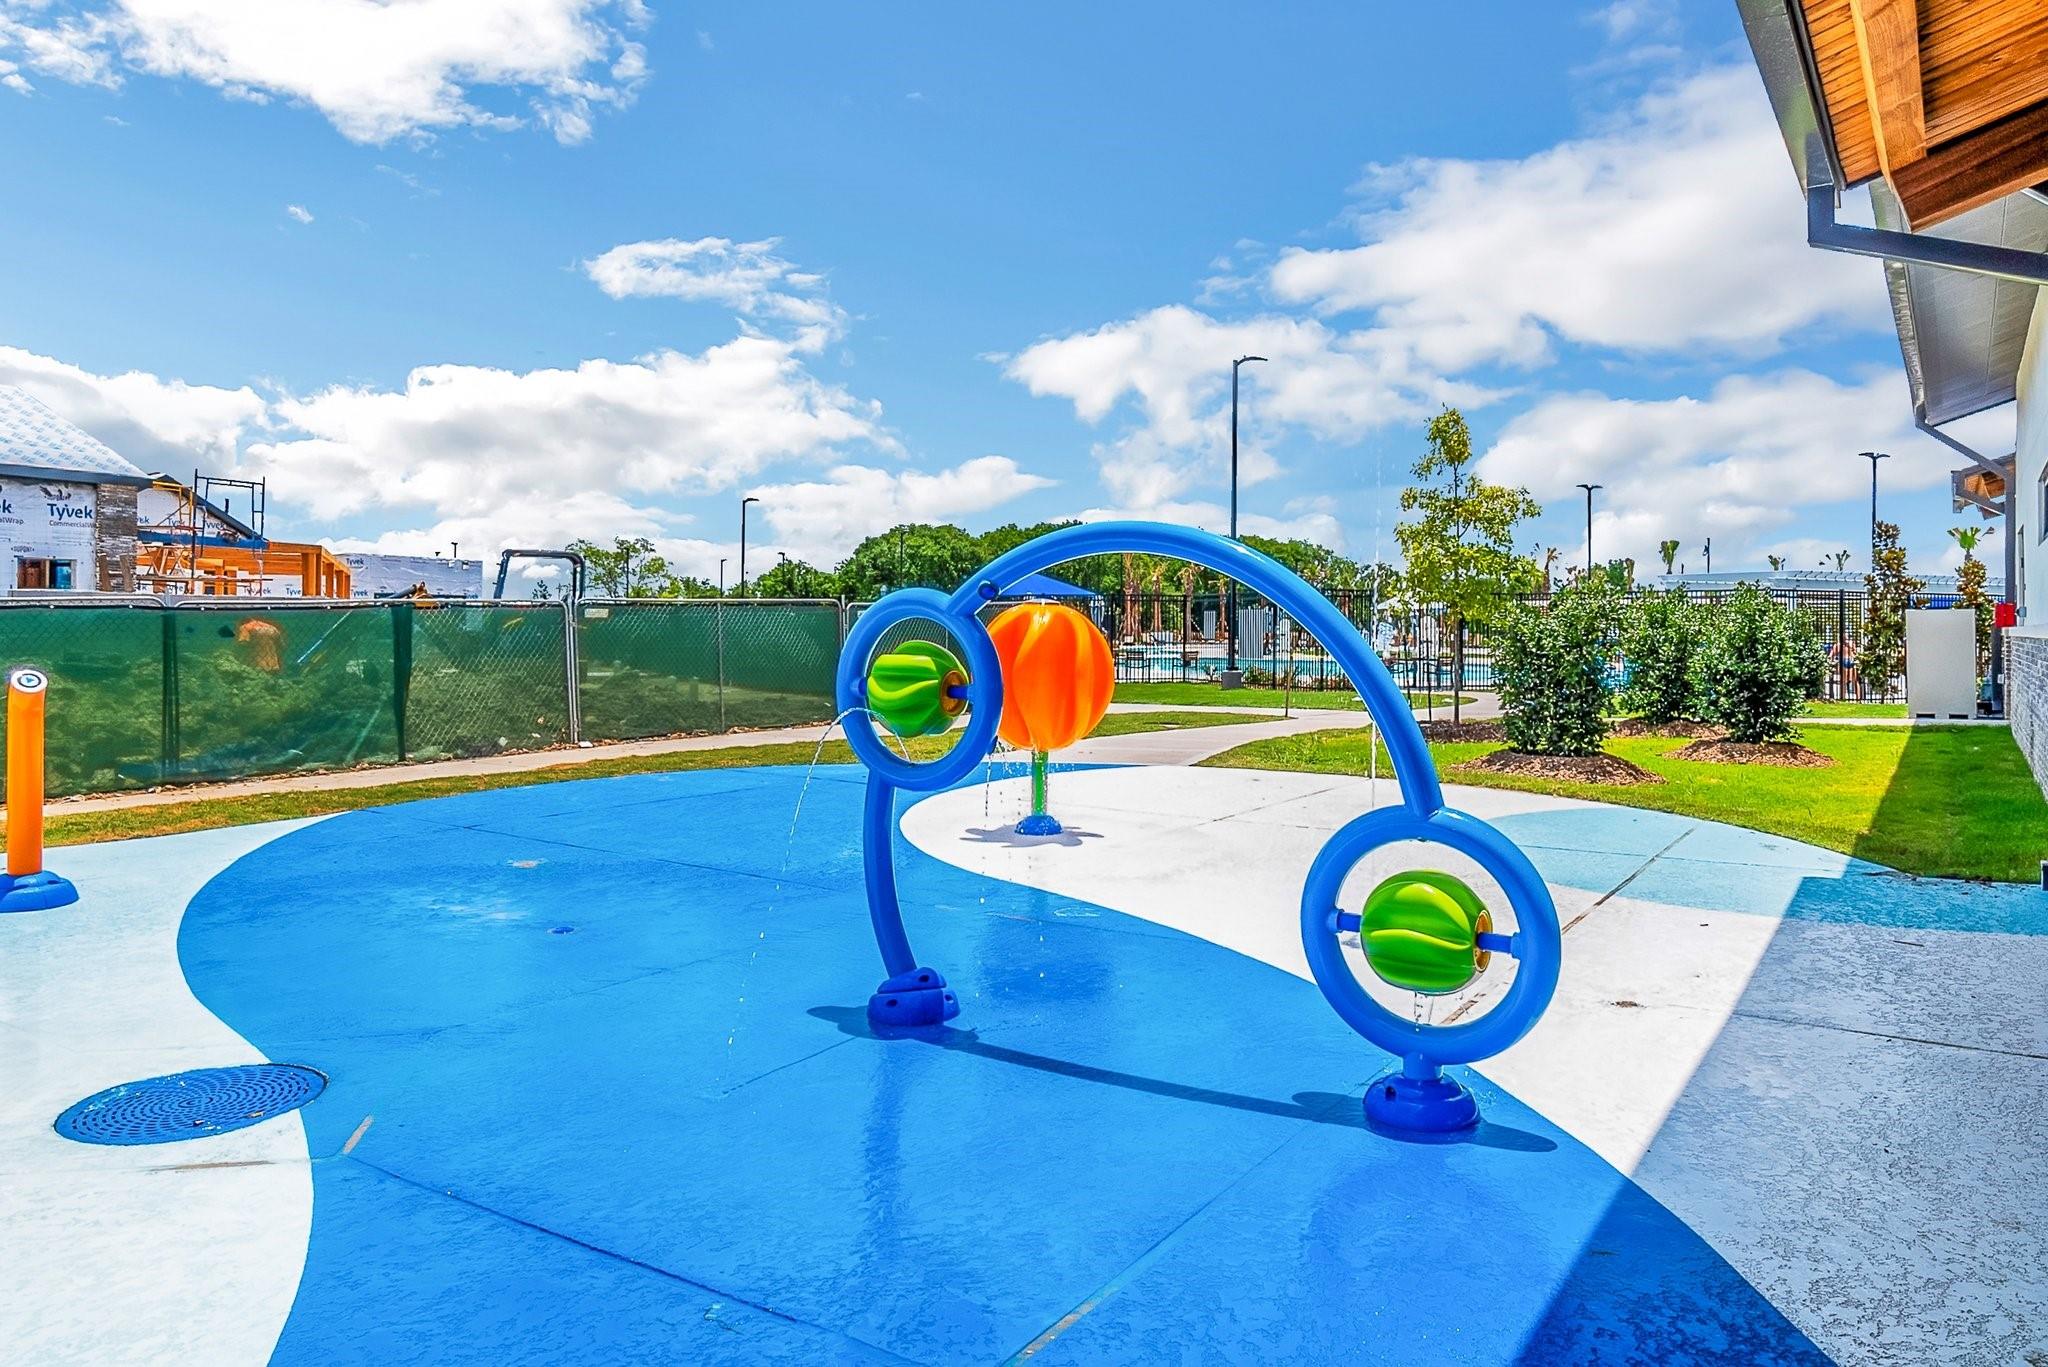
Community splash pad with colorful water-play equipment, blue surfacing, and a fenced pool in the background.
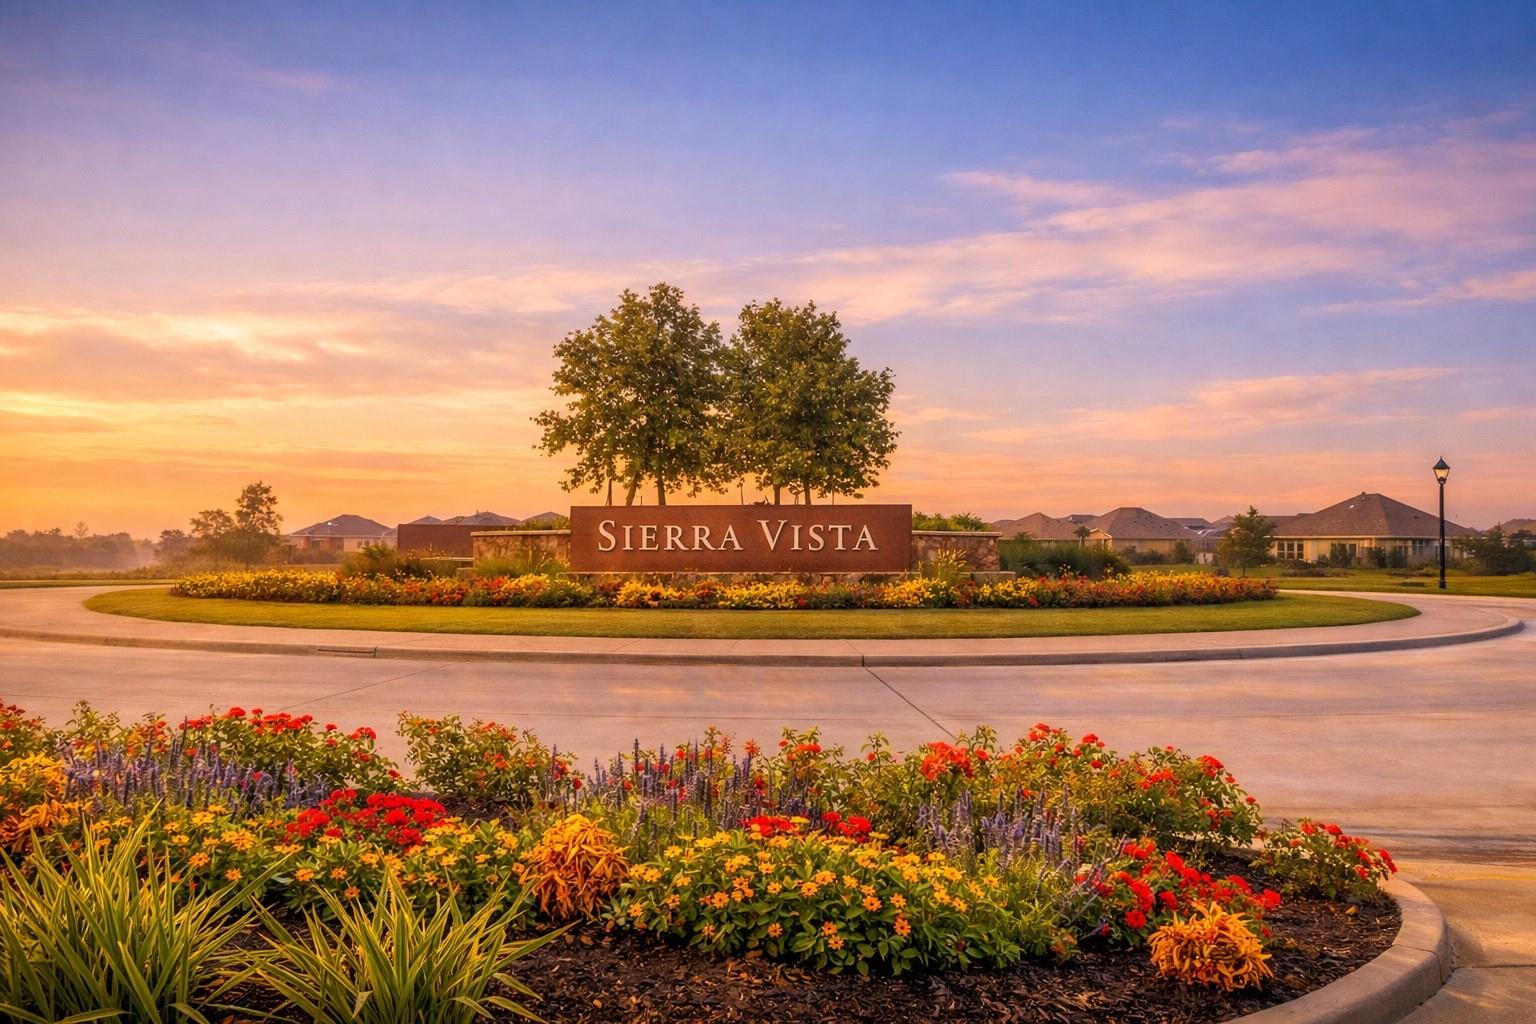
Sierra Vista entrance sign amid colorful flower beds at sunset.
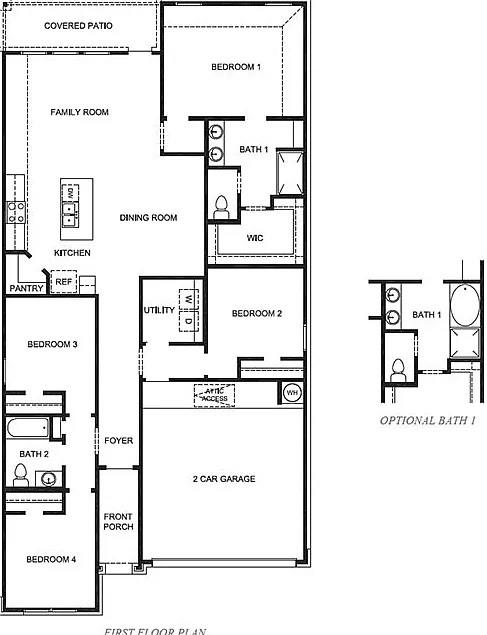
First-floor plan with four bedrooms, two bathrooms, a two-car garage, and an optional bathroom detail.
See all photos
Compass and GQ property information for 10647 Cascade Creek Drive, Rosharon.
GQ Walker

10647 Cascade Creek Drive

$282,500 10647 Cascade Creek Drive, Rosharon, TX 77583
The central thoroughfare for CR-56 "Meridiana Parkway", highly popular master-planned communities. This parkway provides direct access to community hubs, stretches across the fast-growing areas of Rosharon, Arcola, and Iowa Colony, sitting right off State Highway 288. It is situated roughly 10 minutes south of the Pearland Town Center.

Traditional-modern 4BR/2BA or 3BR/2BA+Study in Sierra Vista, a master-planned community. Upgrades include quartz counters, deep under-counter basin sink, and a spa-like primary shower with dual sinks, linen storage, and private water closet. Large covered patio with seamless indoor-outdoor flow through a full glass back door with privacy blinds. Fresh interior paint, blinds throughout, LVP flooring, upgraded carpet, and a clean, structured aesthetic. Walking distance to upscale amenities. Hardly lived-in. Perfect for first-time buyers, downsizers, or lock-and-leave living. "Motivated sellers".
  • For Sale
    Status
  • 4
    Bedrooms
  • 2
    Bathrooms
  • 2022
    Year Built
  • 1,716 Sq.Ft.
    Living Area

Open House

Schedule Showing
Compass and GQ property information for 10647 Cascade Creek Drive, Rosharon.

Schedule a Showing

I would love to show you my beautiful property. Please select your preferred date and time below. I will be in touch shortly to confirm your appointment.

Schedule a Showing

I would love to show you my beautiful property. Please select your preferred date and time below. I will be in touch shortly to confirm your appointment.
Thank you for your interest in 10647 Cascade Creek Drive, Rosharon, TX 77583. We are reviewing your request and will be in touch shortly!

Features & Amenities

Area & Lot

  • Status: For Sale
  • Open House:
    10/10/2026 12:00PM - 2:00PM CDT
  • Living Space: 1,716 Sq.Ft.
  • Total Area: 1,716 Sq.Ft.
  • Lot Size: 6,712.6 Sq.Ft.
  • MLS® ID: 70944647
  • Type: Residential
  • Year Built: 2022
  • Architecture Styles: Traditional
  • Elementary School:Nichols Mock Elementary
  • Middle School: Iowa Colony Junior High
  • High School: Iowa Colony High School
  • School District: 3 - Alvin

Interior

  • Total Bedrooms: 4
  • Total Bathrooms: 2
  • Full Bathrooms: 2
  • Laundry Room: Electric Dryer Hookup, Washer Hookup
  • Flooring: Carpet, Tile, Vinyl
  • Appliances: Disposal, Dryer Included, Refrigerator Included, Washer Included, Gas Oven, Microwave, Gas Cooktop, Dishwasher
  • Other Interior Features: High Ceilings, All Bedrooms Down

Exterior & Building

  • Stories: 1
  • Garage Space: 2.0
  • Water Source: Public
  • Roof: Composition
  • Lot Features: Back Yard, Cleared, Subdivided, 0 Up To 1/4 Acre
  • Parking: Attached, Garage Door Opener
  • Heat Type: Natural Gas
  • Air Conditioning: Electric
  • Sewer: Public Sewer
  • Substructure: Slab
  • Other Exterior Features: Back Green Space

Financial

  • Sales Price: $282,500
  • Real Estate Tax: $7,111/yr
  • HOA Fees: $1,250/yr

Mortgage Calculator

Estimate your monthly mortgage payment, including the principal and interest, property taxes, and HOA. Adjust the values to generate a more accurate rate.
All estimates are provided for informational purposes only. Actual amounts may vary.
$0,000 Your Payment 20 15 65
$0,000 Your Payment

10647 Cascade Creek Drive

Why Work With GQ

Human Expertise. Intelligent AI Precision hybrid approach along with decades of experience. Her business is built on repeat clients, generational clients, high‑quality referrals, and new clients seeking an exceptional experience. She also provides trusted service across Texas and commercial guidance for long‑standing clients. GQ lives by a simple truth: you are always being interviewed for the next opportunity. Longevity and value are the foundation of her brand.
Let's Connect

Follow Me on Instagram